Leave a Message

Thank you for your message. We will be in touch with you shortly.

Explore Our Properties
810 Sauk Avenue
810 Sauk Avenue
810 Sauk Avenue
810 Sauk Avenue
810 Sauk Avenue
810 Sauk Avenue
810 Sauk Avenue
810 Sauk Avenue
810 Sauk Avenue
810 Sauk Avenue
810 Sauk Avenue
810 Sauk Avenue
810 Sauk Avenue
810 Sauk Avenue
810 Sauk Avenue
810 Sauk Avenue
810 Sauk Avenue
810 Sauk Avenue
810 Sauk Avenue
810 Sauk Avenue
810 Sauk Avenue
810 Sauk Avenue
810 Sauk Avenue
810 Sauk Avenue
SEE ALL PHOTOS
810 Sauk Avenue
810 Sauk Avenue
810 Sauk Avenue
810 Sauk Avenue
810 Sauk Avenue
810 Sauk Avenue
810 Sauk Avenue
810 Sauk Avenue
810 Sauk Avenue
810 Sauk Avenue
810 Sauk Avenue
810 Sauk Avenue
810 Sauk Avenue
810 Sauk Avenue
810 Sauk Avenue
810 Sauk Avenue
810 Sauk Avenue
810 Sauk Avenue
810 Sauk Avenue
810 Sauk Avenue
810 Sauk Avenue
810 Sauk Avenue
810 Sauk Avenue
810 Sauk Avenue
Provided by NWMLS, Listed by Ballpark Realty
Sold

810 Sauk Avenue

810 Sauk Avenue, Darrington, WA 98241

$520,000
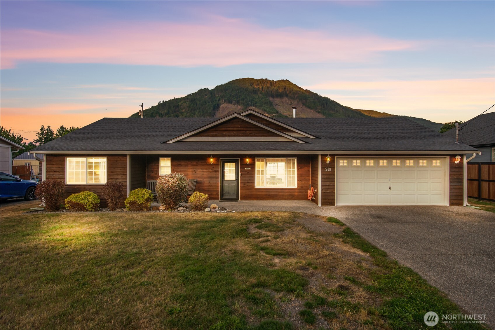
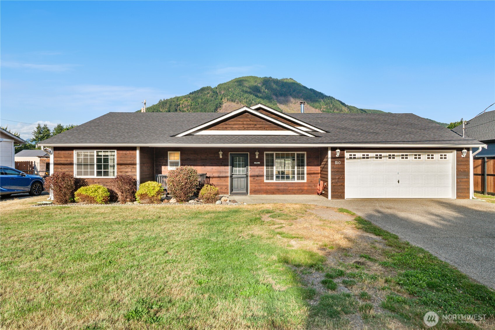
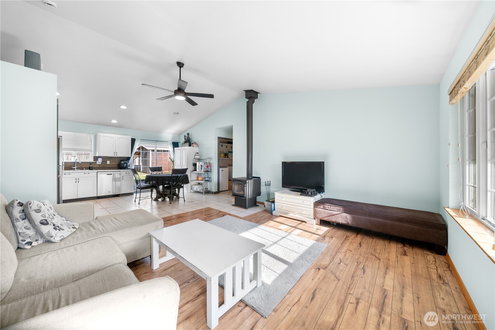
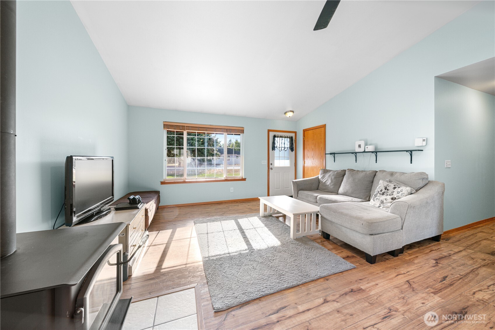
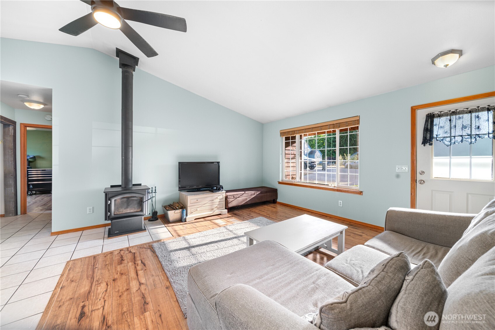

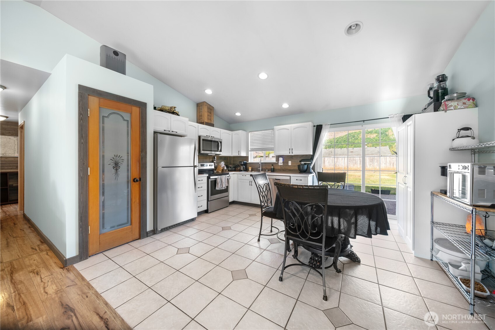
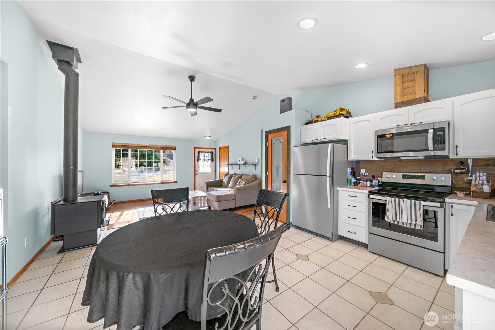
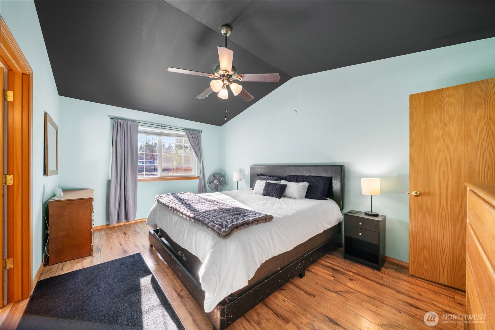
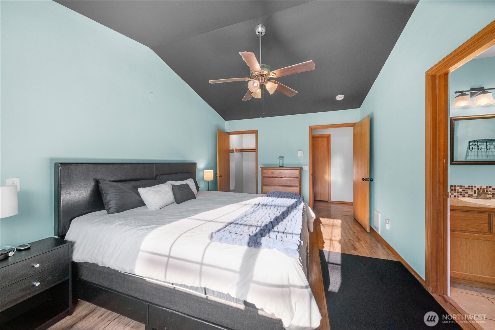
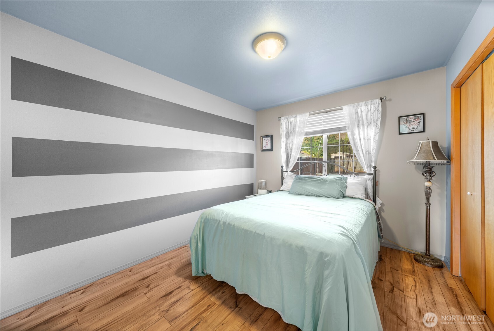
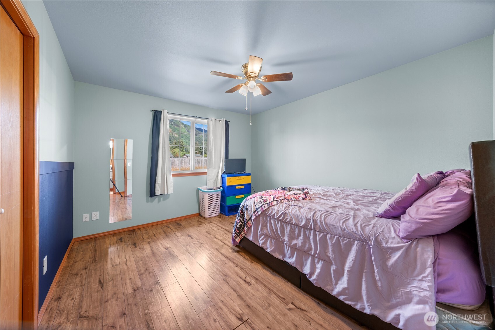
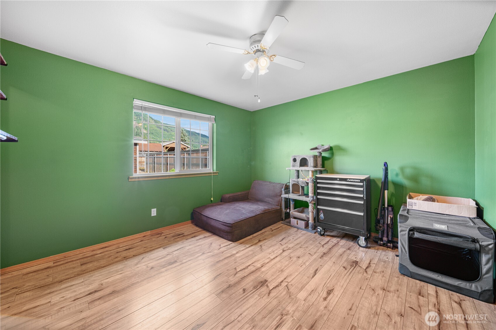
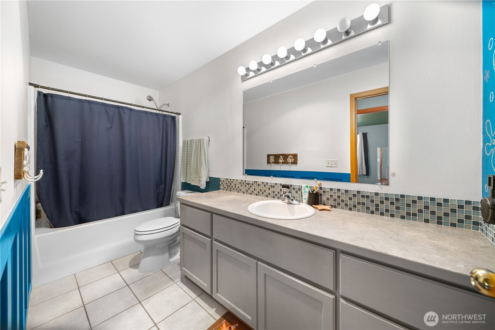
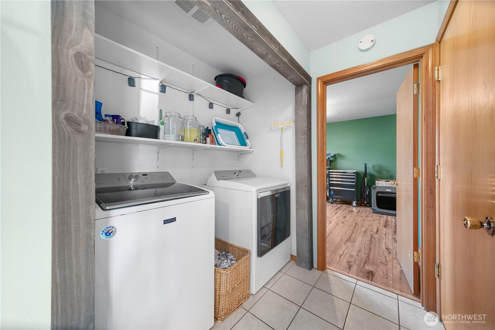
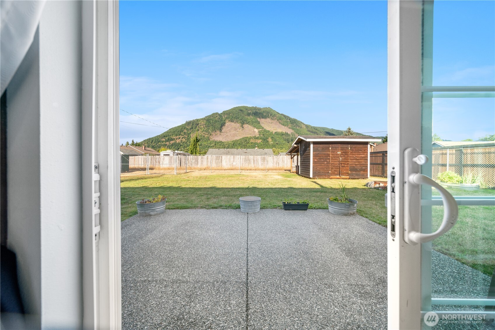
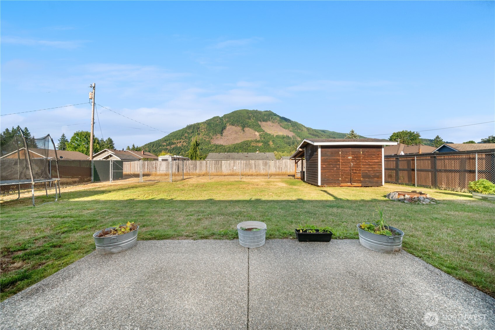
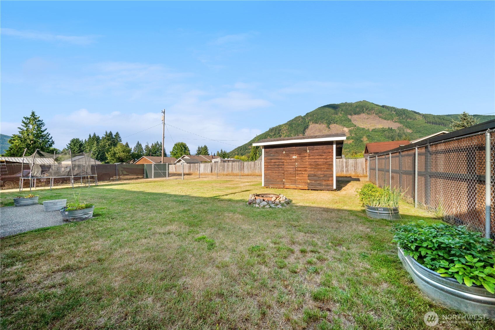
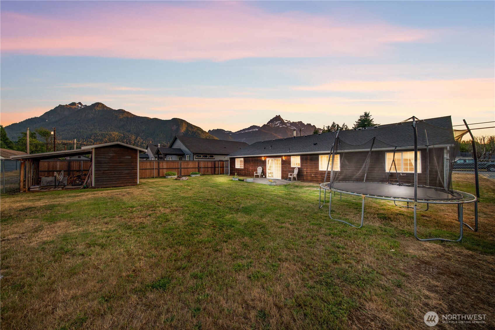
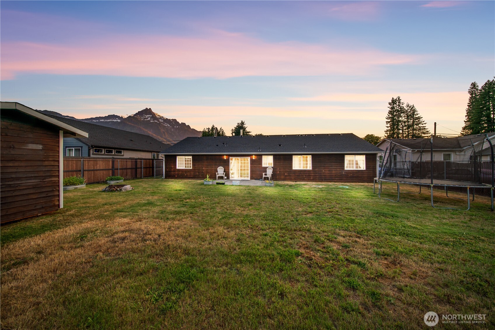
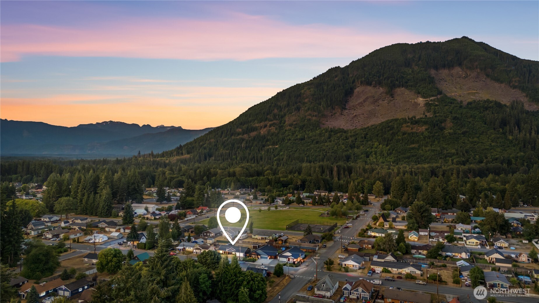
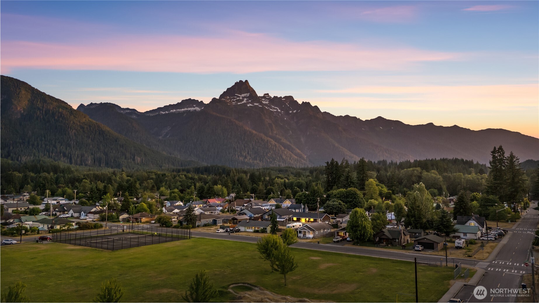
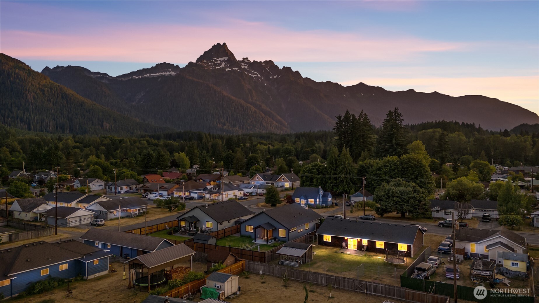
[DISCOVER YOUR DREAM RETREAT] Nestled in the scenic North Cascades with unbeatable mountain panoramas. This charming rambler offers 4 spacious bdrms- 1,374 sq ft of tastefully designed living space. Vaulted ceilings & a cozy wood-burning fireplace anchor the layout, perfect for gatherings or relaxing evenings. Stylish open-concept kitchen complete with ample pantry storage, & a sliding glass door that leads seamlessly to the patio, ideal for indoor-outdoor living . More than just a house--this is a lifestyle. Whether you're captivated by mountain views from your porch, cozy nights by the fireplace, or easy access to Cascades adventures, this home delivers. The new roof adds safety, value & peace of mind.[THE BEST OF PACIFIC NORTHWEST LIVING]

4
beds

2
baths

1,437 Sq.Ft. LIVING AREA

0.34 Acres lot

Kendra Halverson

Kendra Halverson

Brianna Jackson-Carroll

Brianna Jackson-Carroll

Features & Amenities

Interior

  • total bedrooms4
  • Total bathrooms2
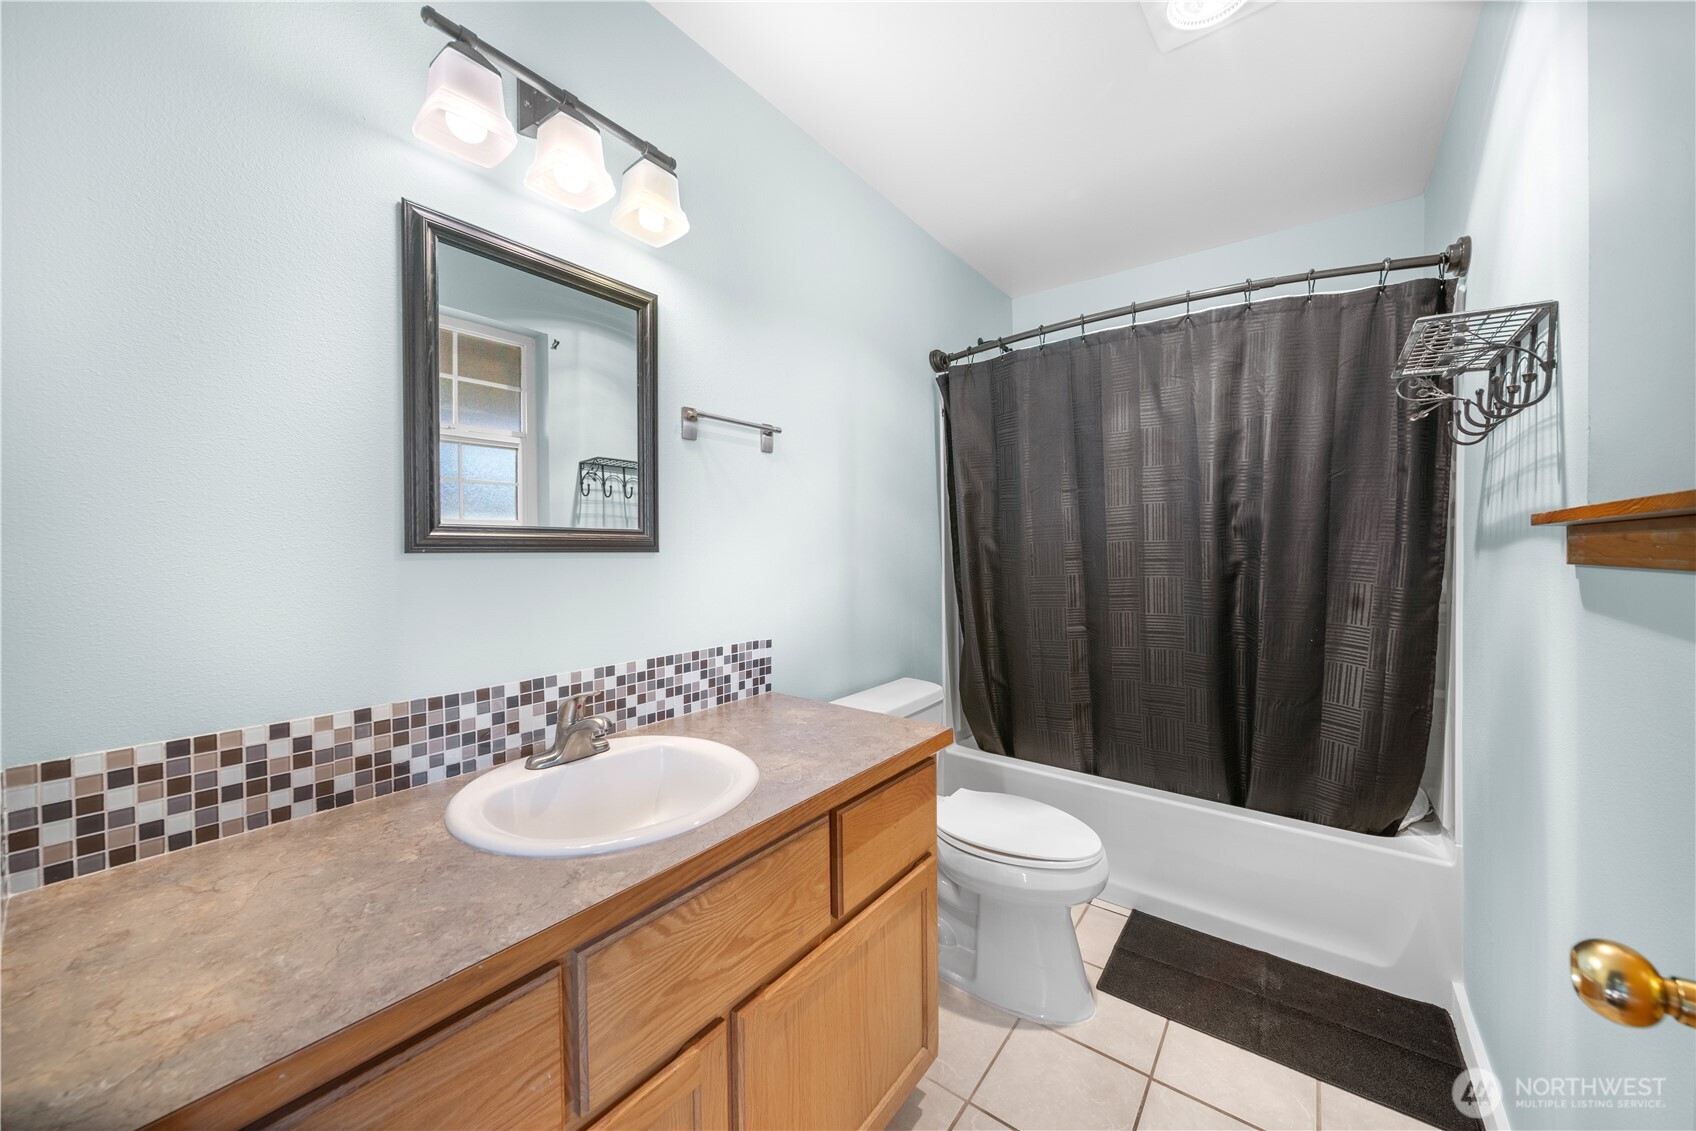
  • full bathrooms2
  • Flooring Ceramic Tile, Engineered Hardwood, Vinyl, Carpet
  • Fireplace Wood Burning
  • APPLIANCES Dishwasher, Microwave, Refrigerator, Stove(s)/Range(s)
  • other interior Features Bath Off Primary, Ceiling Fan(s), Fireplace, Pantry, Vaulted Ceiling(s), Water Heater

Area & Lot

  • Status Sold
  • Date Sold April 28, 2026
  • Living Area1,437 Sq.Ft.
  • Total Area1,437 Sq.Ft.
  • Lot Area0.34 Acres
  • MLS® ID2479414
  • TypeResidential
  • YEAR BUILT2005
  • Architecture StylesSee Remarks
  • View DescriptionMountains, Territorial
  • Elementary SchoolDarrington Elem
  • Middle SchoolDarrington Mid
  • High SchoolDarrington Snr High
  • School DistrictDarrington

Exterior

  • STORIES1
  • water SourcePublic
  • roofShake
  • lot featuresCul-De-Sac, Curbs, Paved
  • parkingAttached Garage, RV Parking
  • HEAT TYPEWall Furnace
  • AIR CONDITIONINGSee Remarks
  • sewerSeptic Tank
  • SubstructureSlab
  • security FeaturesPartially Fenced
  • other exterior FeaturesWood

Financial

  • Sales Price$520,000
  • Real Estate Tax $3,223/yr

Work With Us

We believe that our success is measured by the success of our clients, and we are dedicated to helping them achieve their dreams. If you’re looking for a real estate company that puts your needs first and provides exceptional service, look no further than Ballpark Realty. Our team is here to help you every step of the way.

Follow Us on Instagram