Leave a Message

Thank you for your message. We will be in touch with you shortly.

Explore Our Properties
8055 Corliss Avenue N
SEE ALL PHOTOS
8055 Corliss Avenue N
Provided by NWMLS, Listed by Bethanie Fritz, 360-863-7317 at Ballpark Realty
For Sale

8055 Corliss Avenue N

8055 Corliss Avenue N, Seattle, WA 98103

$1,149,000
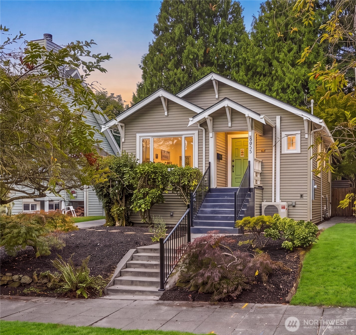
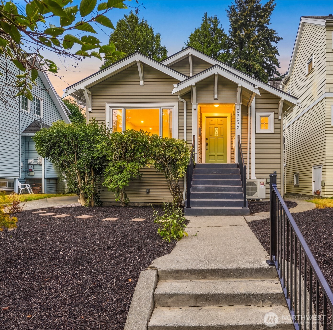
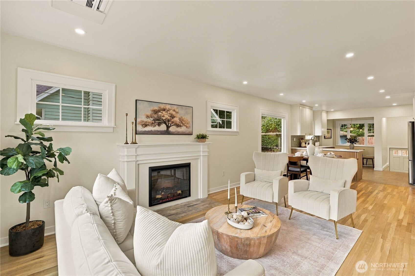
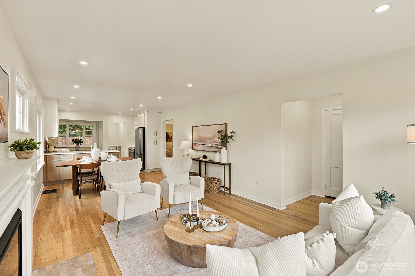
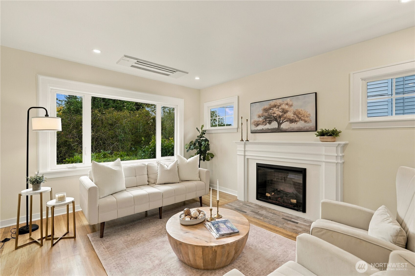
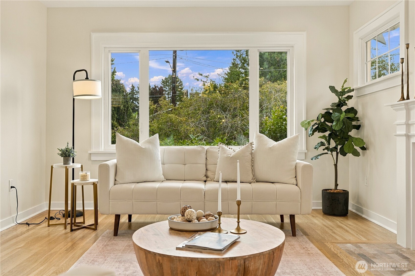
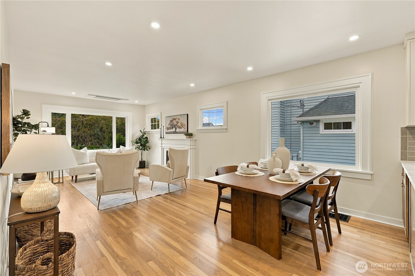
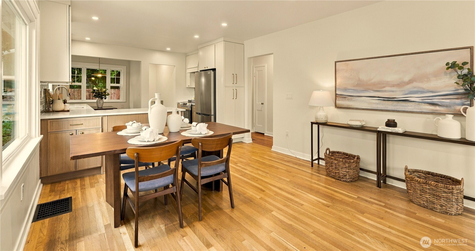
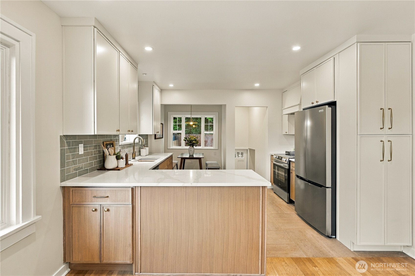
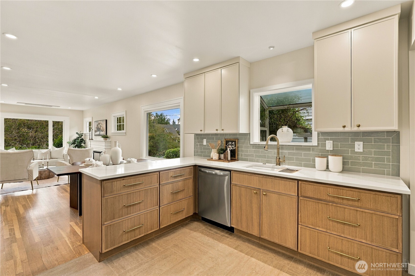
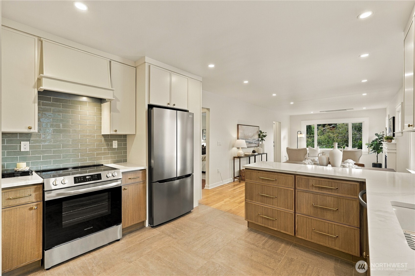
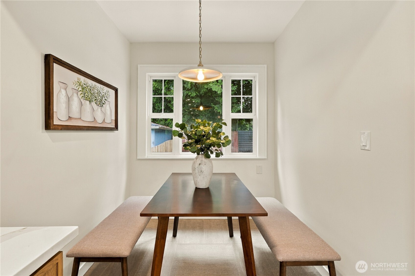
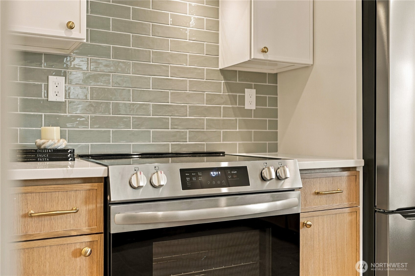
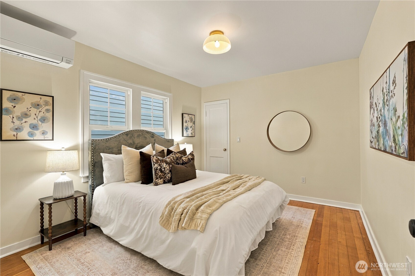
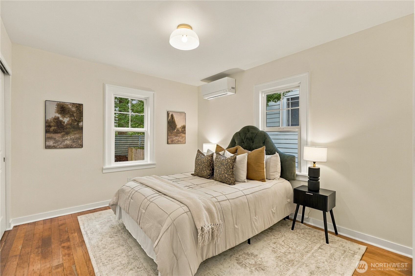
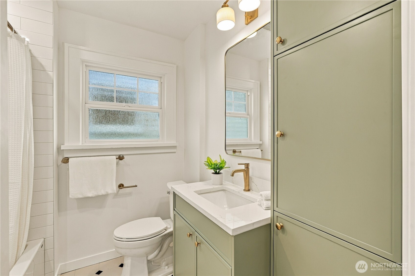
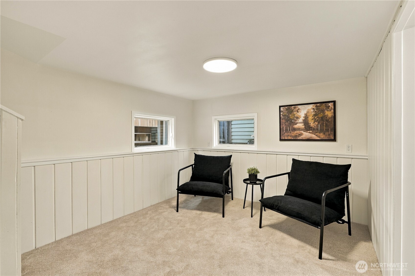
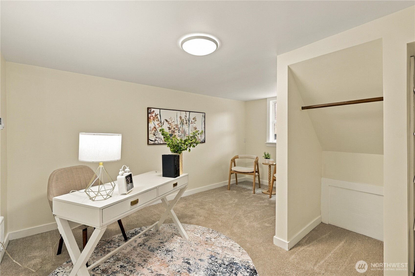
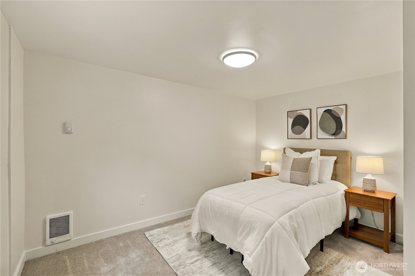
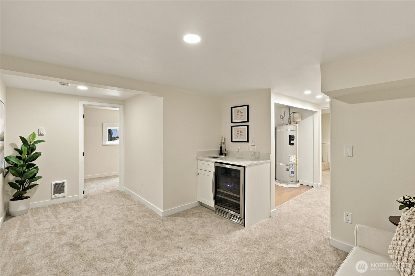
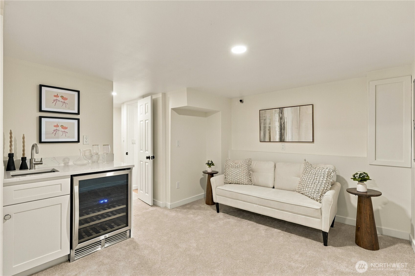
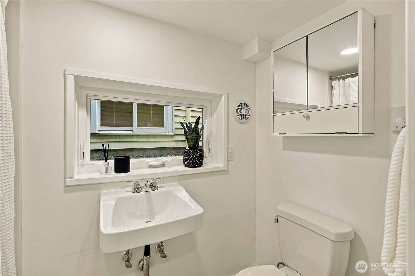
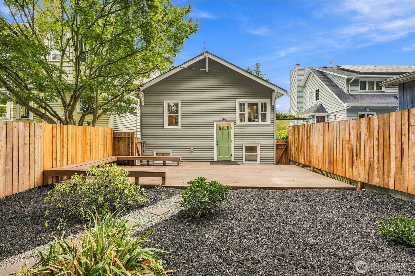
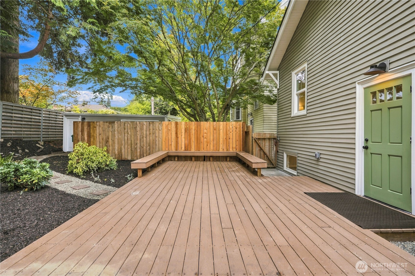
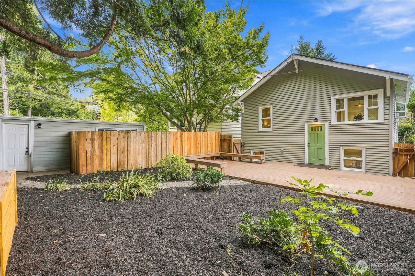
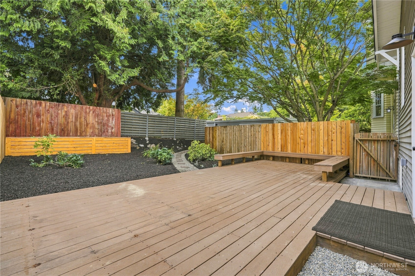
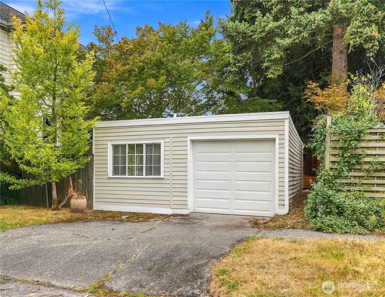
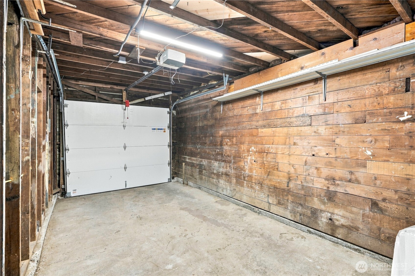
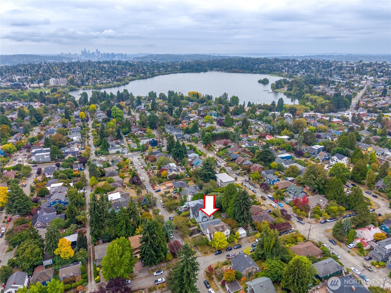
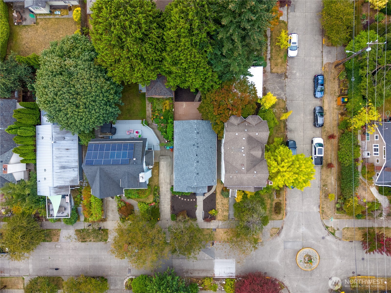
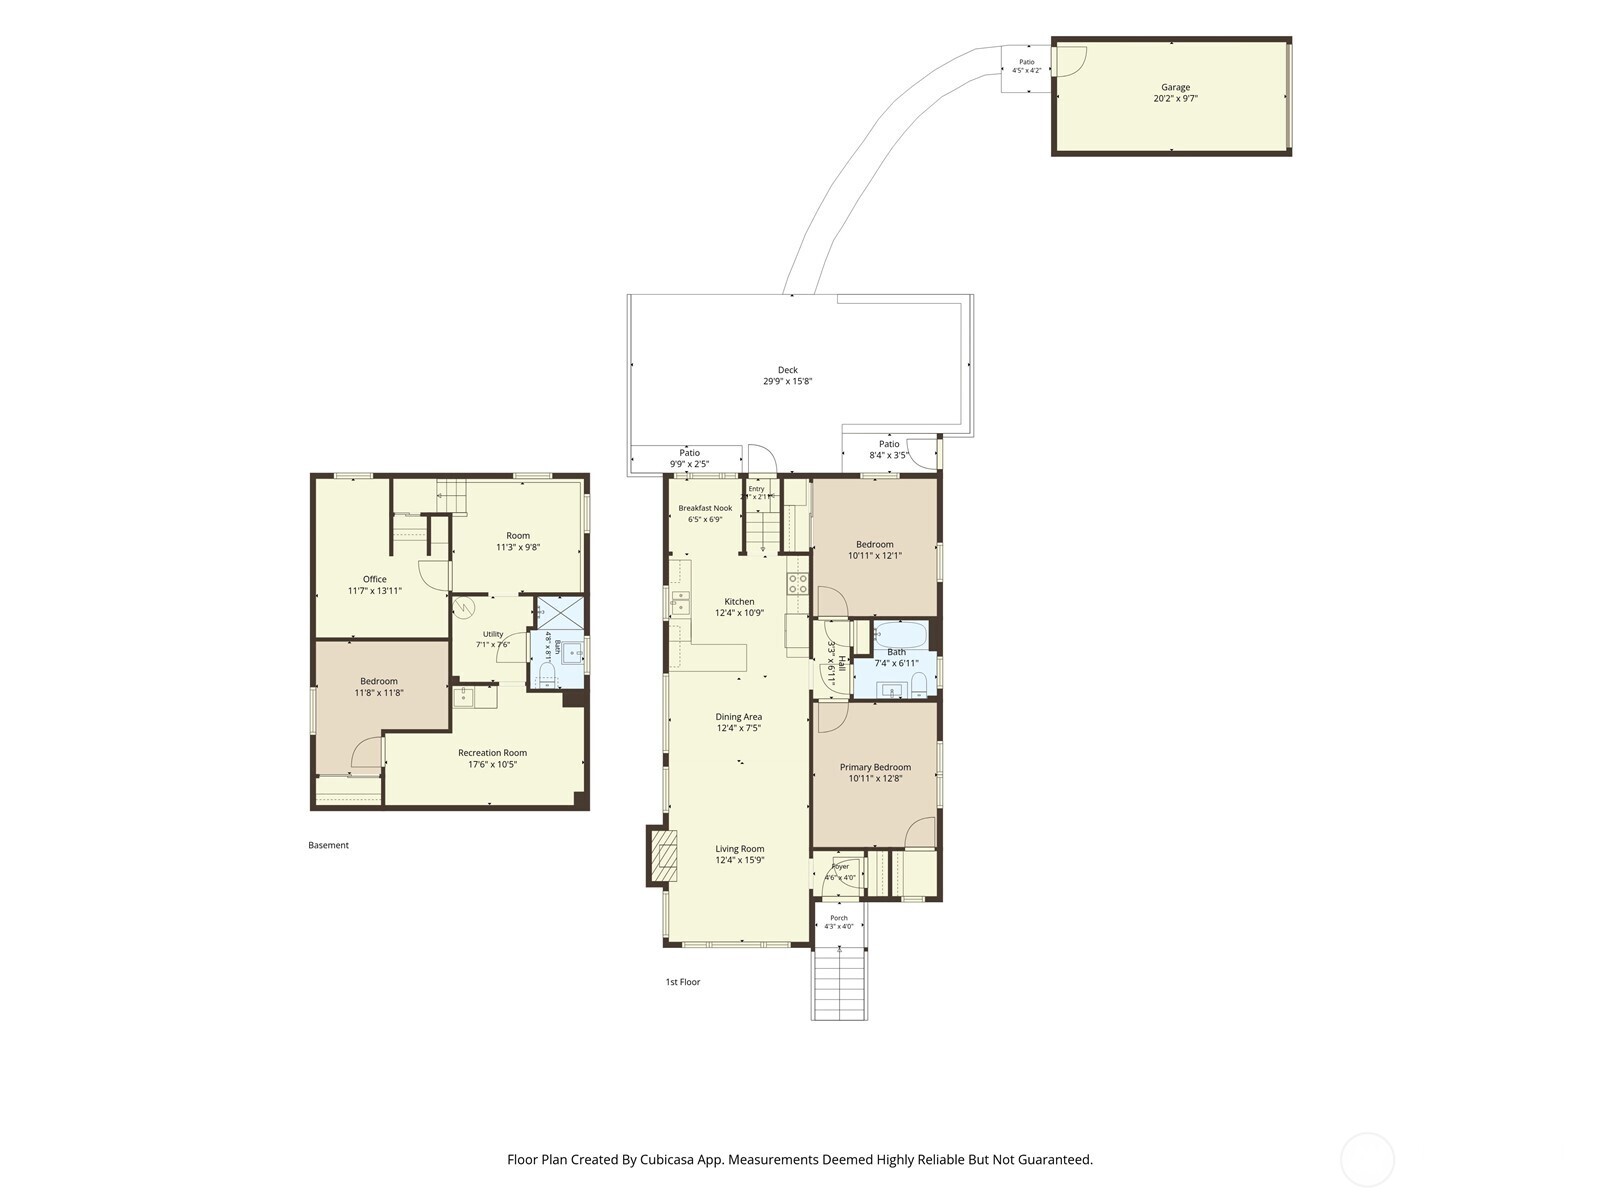
More than a beautifully renovated home--this 4-bed, 1.75-bath 1926 Greenlake home has undergone an extensive studs-out renovation with substantial investment in its major systems. A new roof, heat pump with A/C, permitted electrical upgrades and new panel, updated plumbing, new insulation, and a repaired and fully relined sewer bring modern comfort to a home rich with original character. Inside, new drywall and interior paint provide a fresh backdrop for refinished original wood floors, new tile and thoughtfully selected lighting. The completely redesigned kitchen offers new cabinetry, quartz counters, stainless steel appliances, tile flooring and backsplash, abundant storage, a garden window and charming breakfast nook. Both baths are fully renovated with new fixtures, with beautiful designer tile in the main bath. Catch a glimpse of Mount Rainier from the living room window. The finished lower level adds two bedrooms, a 3/4 bath and flexible living/bonus space. Outside, a large backyard deck, extensive landscaping and detached garage complete the property. And the location: a special block of Corliss with wonderful neighbors, block parties and a genuine sense of community. Enjoy easy access to Green Lake, neighborhood dining and shops, transit and commuter routes. A 1926 home thoughtfully restored and reimagined for modern living.

10/3/2026 10:30AM - 12:30PM PDT

4
beds

2
baths

1,680 Sq.Ft. LIVING AREA

3,000 Sq.Ft. lot

image

Schedule a Showing

We would love to show you our beautiful property. Please select your preferred date and time below. An agent will be in touch shortly to confirm your appointment.

Schedule a Showing

We would love to show you our beautiful property. Please select your preferred date and time below. An agent will be in touch shortly to confirm your appointment.

Thank you for your interest in 8055 Corliss Avenue N, Seattle, WA 98103. We are reviewing your request and will be in touch shortly!
Bethanie Fritz

Bethanie Fritz

Features & Amenities

Interior

  • total bedrooms4
  • Total bathrooms2
  • full bathroom1
  • three quarter bathroom1
  • Flooring Ceramic Tile, Hardwood, Softwood, Vinyl Plank, Carpet
  • Fireplace Electric
  • APPLIANCES Dishwasher, Disposal, Refrigerator, Stove(s)/Range(s)
  • other interior Features Dbl Pane/Storm Window, Dining Room, Fireplace, Walk-In Closet(s), Water Heater, Wet Bar, Wine/Beverage Refrigerator

Area & Lot

  • Status For Sale
  • OPEN HOUSE

    10/3/2026 10:30AM - 12:30PM PDT

  • Living Area1,680 Sq.Ft.
  • Total Area1,680 Sq.Ft.
  • Lot Area3,000 Sq.Ft.
  • MLS® ID2583814
  • TypeResidential
  • YEAR BUILT1926
  • Architecture StylesCraftsman
  • View DescriptionMountains
  • Elementary SchoolDaniel Bagley
  • Middle SchoolRobert Eagle Staff Middle School
  • High SchoolIngraham High
  • School DistrictSeattle

Exterior

  • STORIES1
  • water SourcePublic
  • roofComposition, Torch Down
  • lot featuresPaved, Sidewalk
  • parkingDetached Garage, Off Street
  • HEAT TYPEDuctless, Heat Pump, Wall Furnace
  • AIR CONDITIONINGDuctless, Heat Pump
  • sewerSewer Connected
  • SubstructurePoured Concrete
  • security FeaturesFully Fenced
  • other exterior FeaturesWood, Wood Products

Financial

  • Sales Price$1,149,000
  • Real Estate Tax $7,109/yr
  • Zoning NR3

Mortgage Calculator

Estimate your monthly mortgage payment, including the principal and interest, property taxes, and HOA. Adjust the values to generate a more accurate rate.

All estimates are provided for informational purposes only. Actual amounts may vary.
$0,000 Your Payment 20 15 65
$0,000 Your Payment

Work With Us

We believe that our success is measured by the success of our clients, and we are dedicated to helping them achieve their dreams. If you’re looking for a real estate company that puts your needs first and provides exceptional service, look no further than Ballpark Realty. Our team is here to help you every step of the way.

Follow Us on Instagram