Leave a Message

Thank you for your message. We will be in touch with you shortly.

Explore Our Properties
5636 Hidden Lake Loop
SEE ALL PHOTOS
5636 Hidden Lake Loop
Provided by NWMLS, Listed by Kendra Halverson, 360-863-7317 at Ballpark Realty
For Sale

5636 Hidden Lake Loop

4636 Hidden Lake Loop, Mount Vernon, WA 98273

$575,000
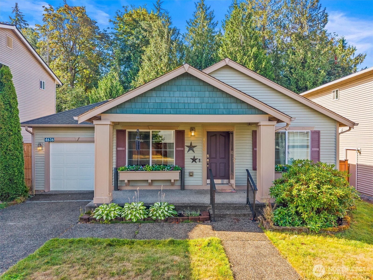
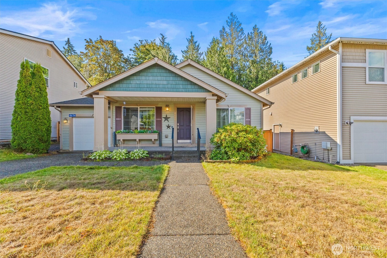
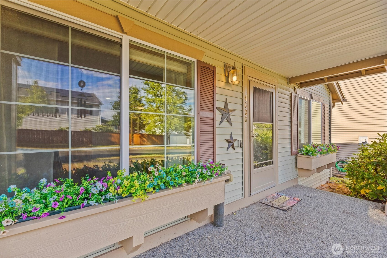
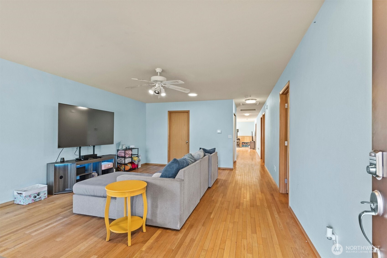
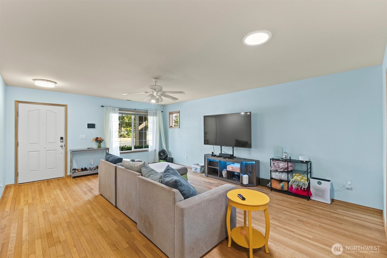
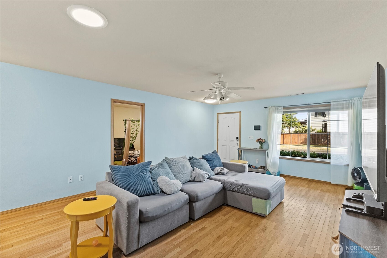
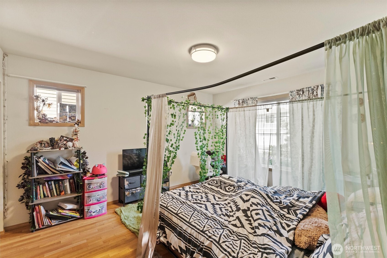
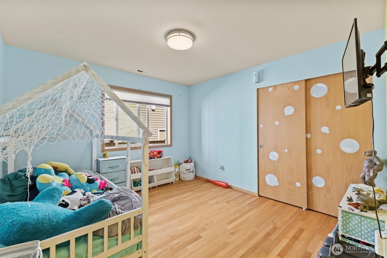
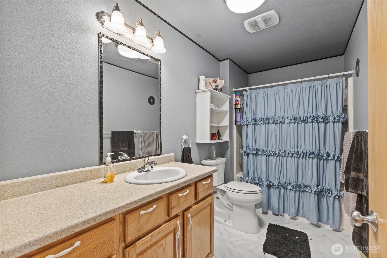
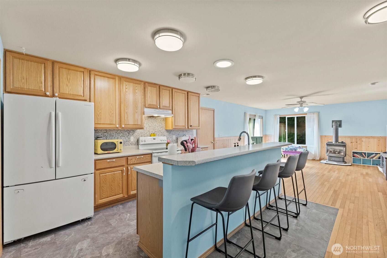
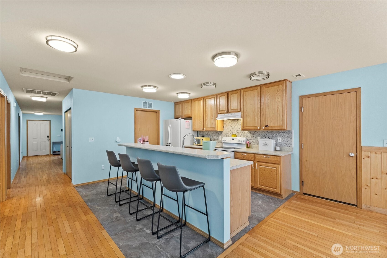
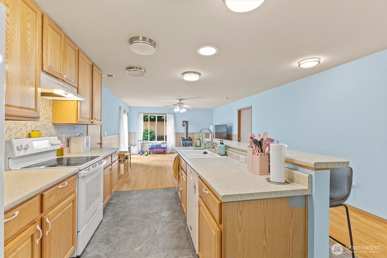
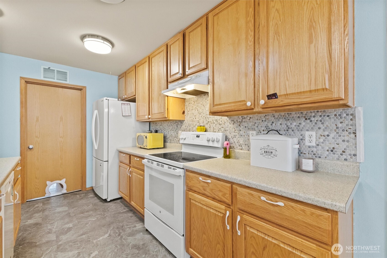
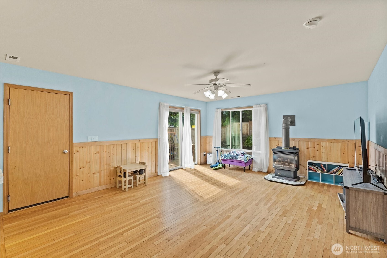
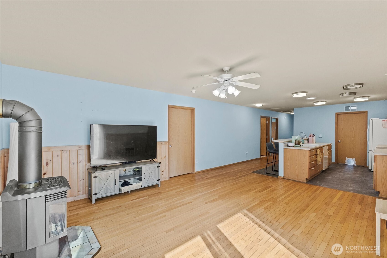
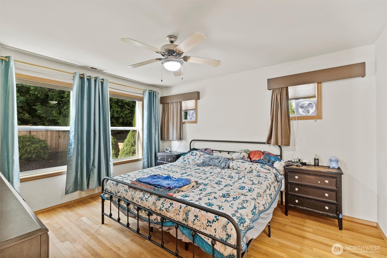
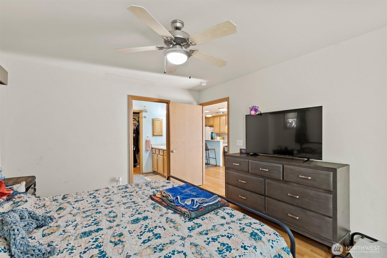
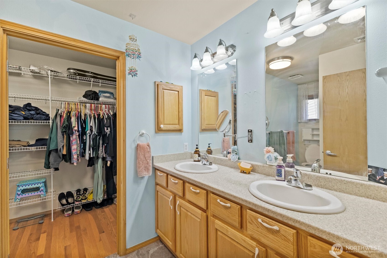
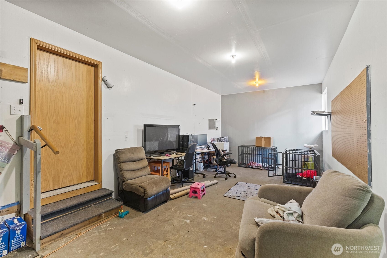
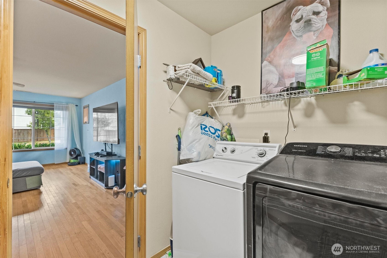
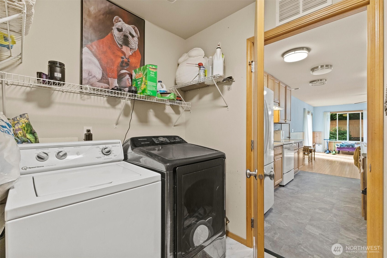
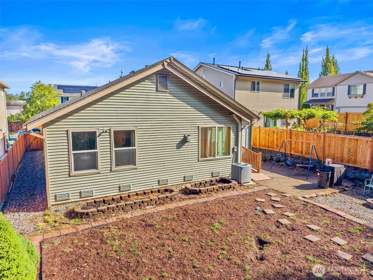
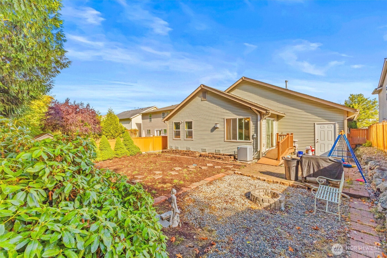
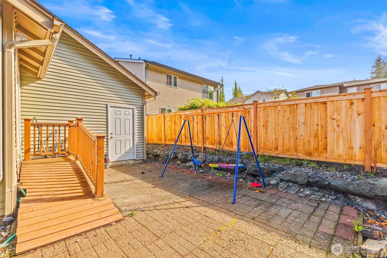
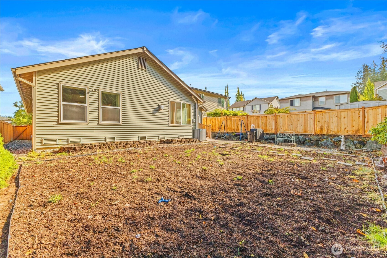
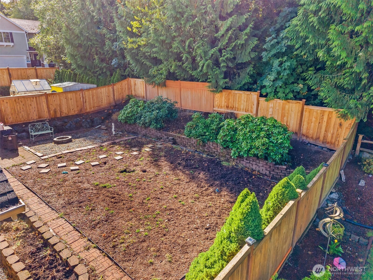
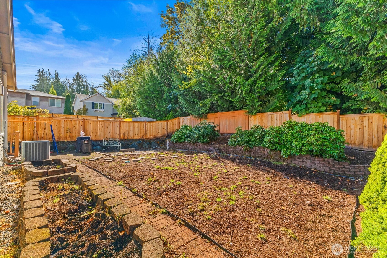
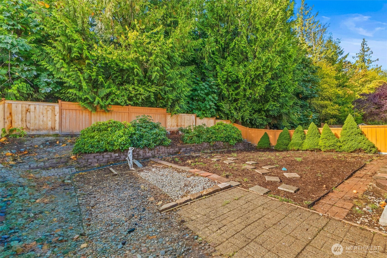
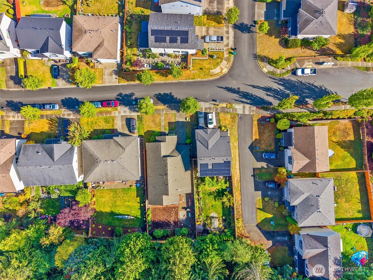
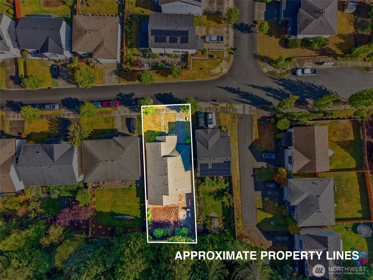
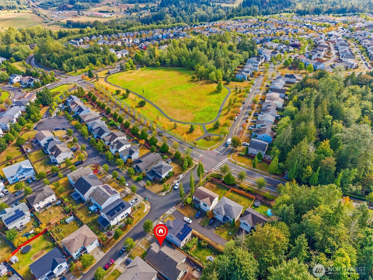
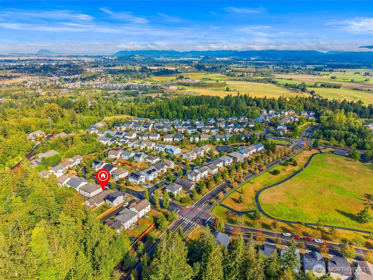
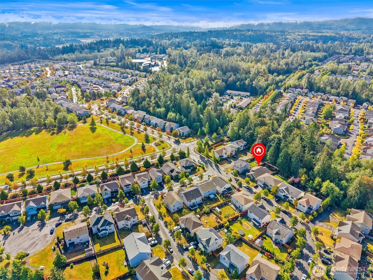
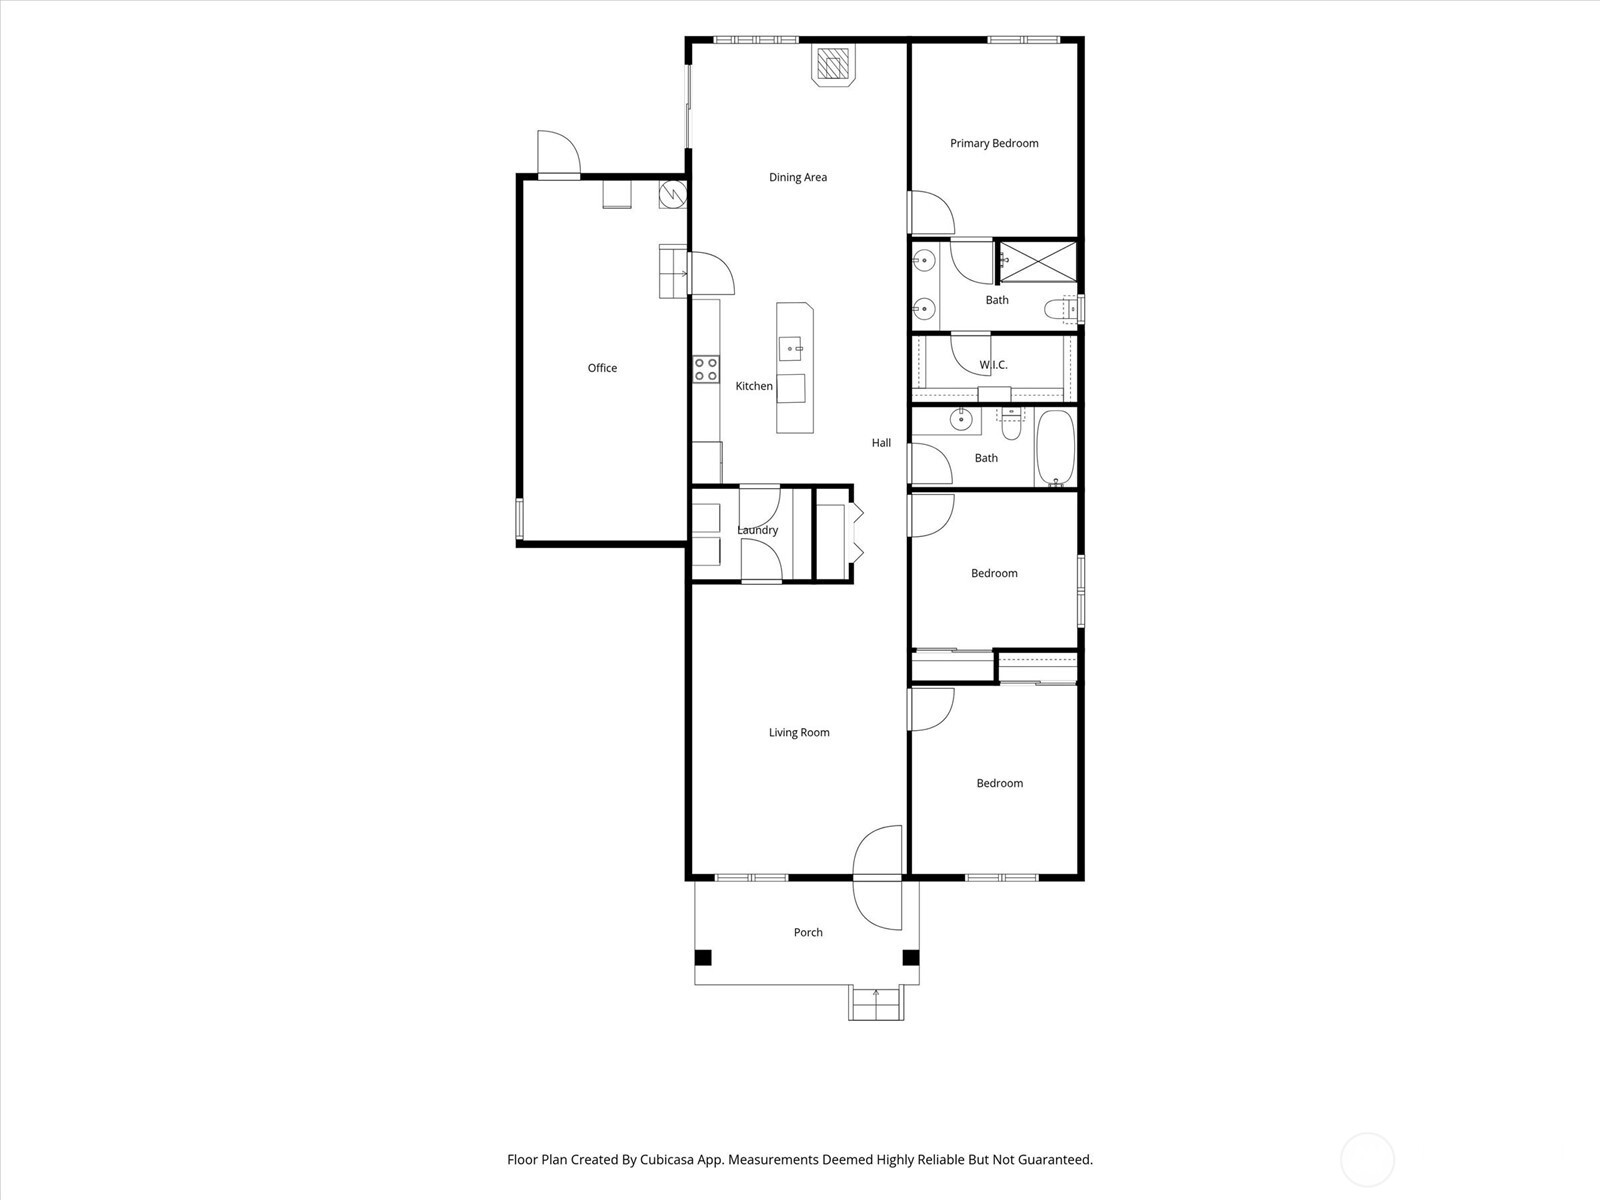
[A BEAUTIFUL BEGINNING AWAITS] Welcome to 4636 Hidden Lake Loop, a WARM & INVITING single-level home tucked into the Skagit Highlands community of Mount Vernon. From the moment you step inside, this home feels comfortable, WELCOMING, & easy to settle into. Thoughtfully designed floor plan gives you plenty of room to gather while still creating spaces to spread out. OPEN CONCEPT kitchen & living area create a natural gathering place for everyday life. Whether you're cooking dinner, enjoying a quiet morning at home, or hosting friends, the layout keeps everyone connected. Set PRIVATLEY toward the back of the home, the primary suite offers a peaceful place to unwind. Two additional bedrooms provide space for guests, hobbies, an office, or whatever fits your lifestyle. Step outside & you'll find a fenced backyard with a patio, garden space, & mature greenery that creates a lovely backdrop for summer evenings, morning coffee, gardening, or simply enjoying a little fresh air at home. The level lot makes the outdoor space especially usable and inviting. Located in Skagit Highlands, you'll have neighborhood parks, playgrounds, sidewalks, & walking trails nearby. 4636 Hidden Lake Loop isn't just a house with a great floor plan--it's the kind of home that feels easy to live in. Comfortable spaces, a PEACEFUL backyard, thoughtful updates, & a welcoming neighborhood all come together to create a place [YOU'LL LOOK FORWARD TO COMING HOME TOO]

3
beds

2
baths

1,680 Sq.Ft. LIVING AREA

6,534 Sq.Ft. lot

image

Schedule a Showing

We would love to show you our beautiful property. Please select your preferred date and time below. An agent will be in touch shortly to confirm your appointment.

Schedule a Showing

We would love to show you our beautiful property. Please select your preferred date and time below. An agent will be in touch shortly to confirm your appointment.

Thank you for your interest in 4636 Hidden Lake Loop, Mount Vernon, WA 98273. We are reviewing your request and will be in touch shortly!
Kendra Halverson

Kendra Halverson

Features & Amenities

Interior

  • total bedrooms3
  • Total bathrooms2
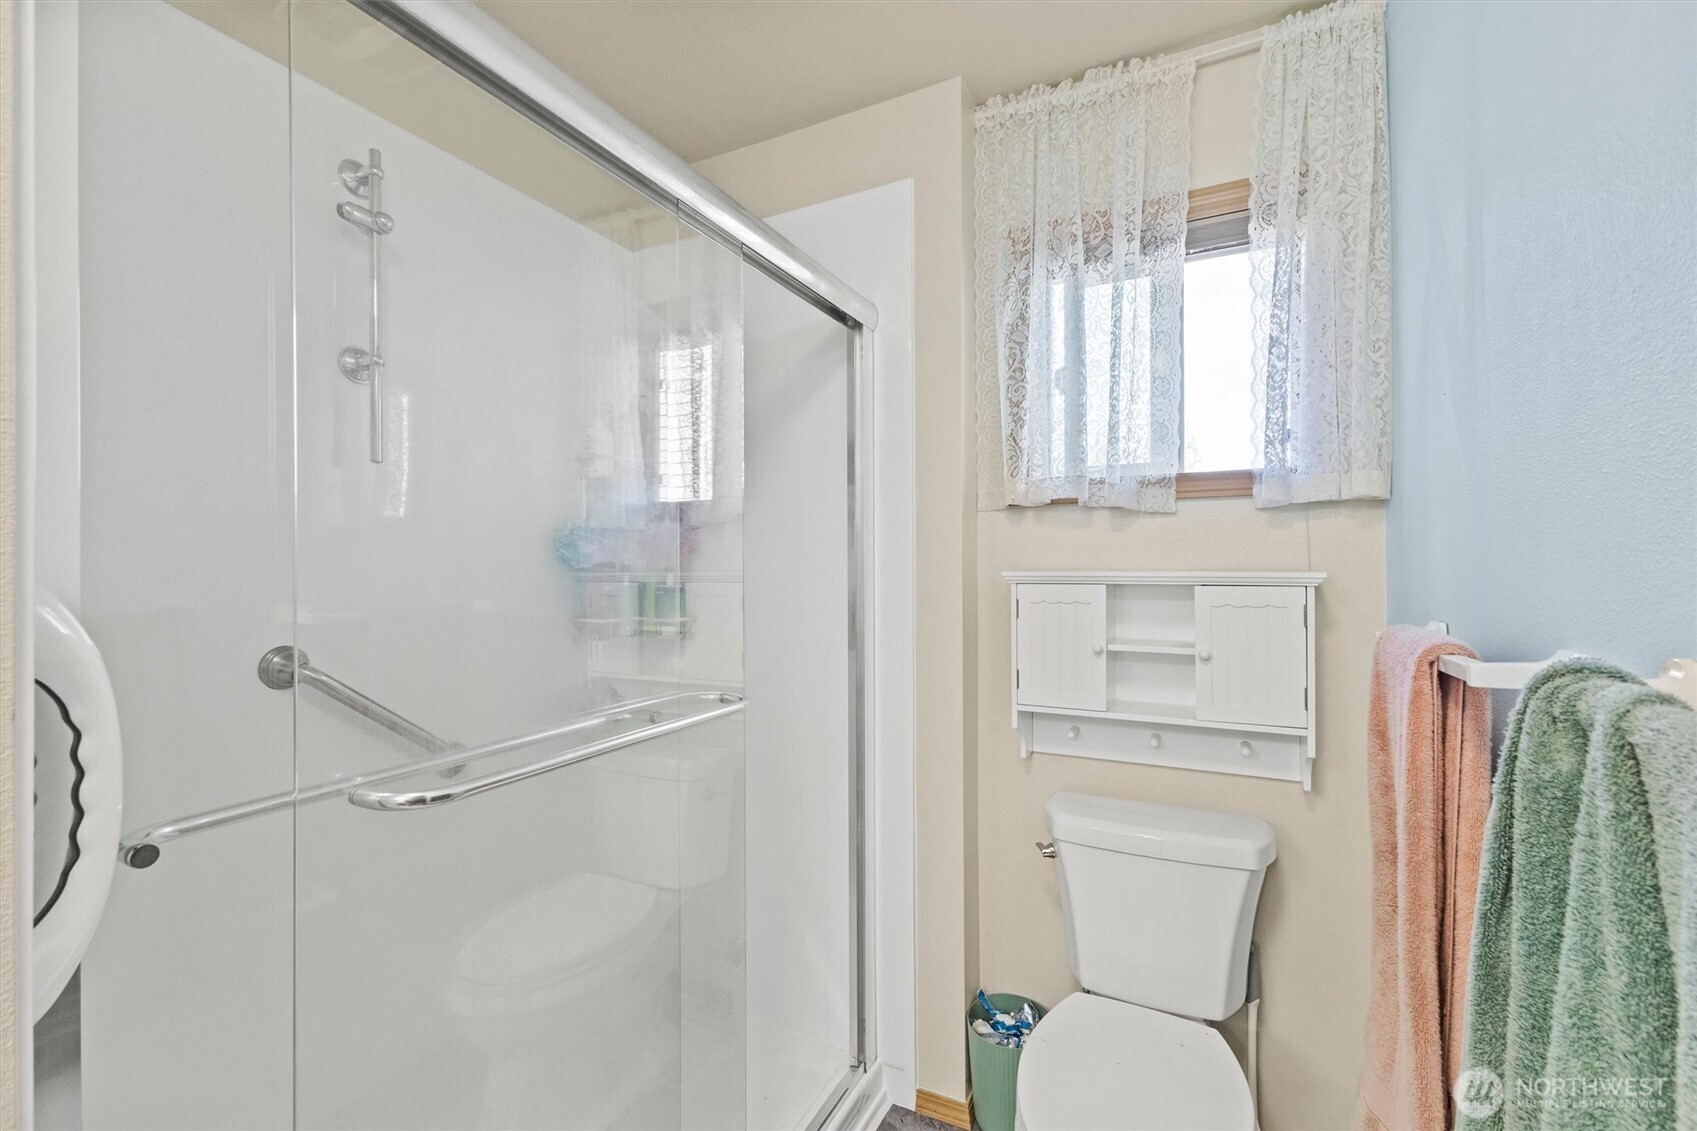
  • full bathroom1
  • three quarter bathroom1
  • Flooring Hardwood, Vinyl
  • APPLIANCES Dishwasher, Dryer, Refrigerator, Stove(s)/Range(s), Washer
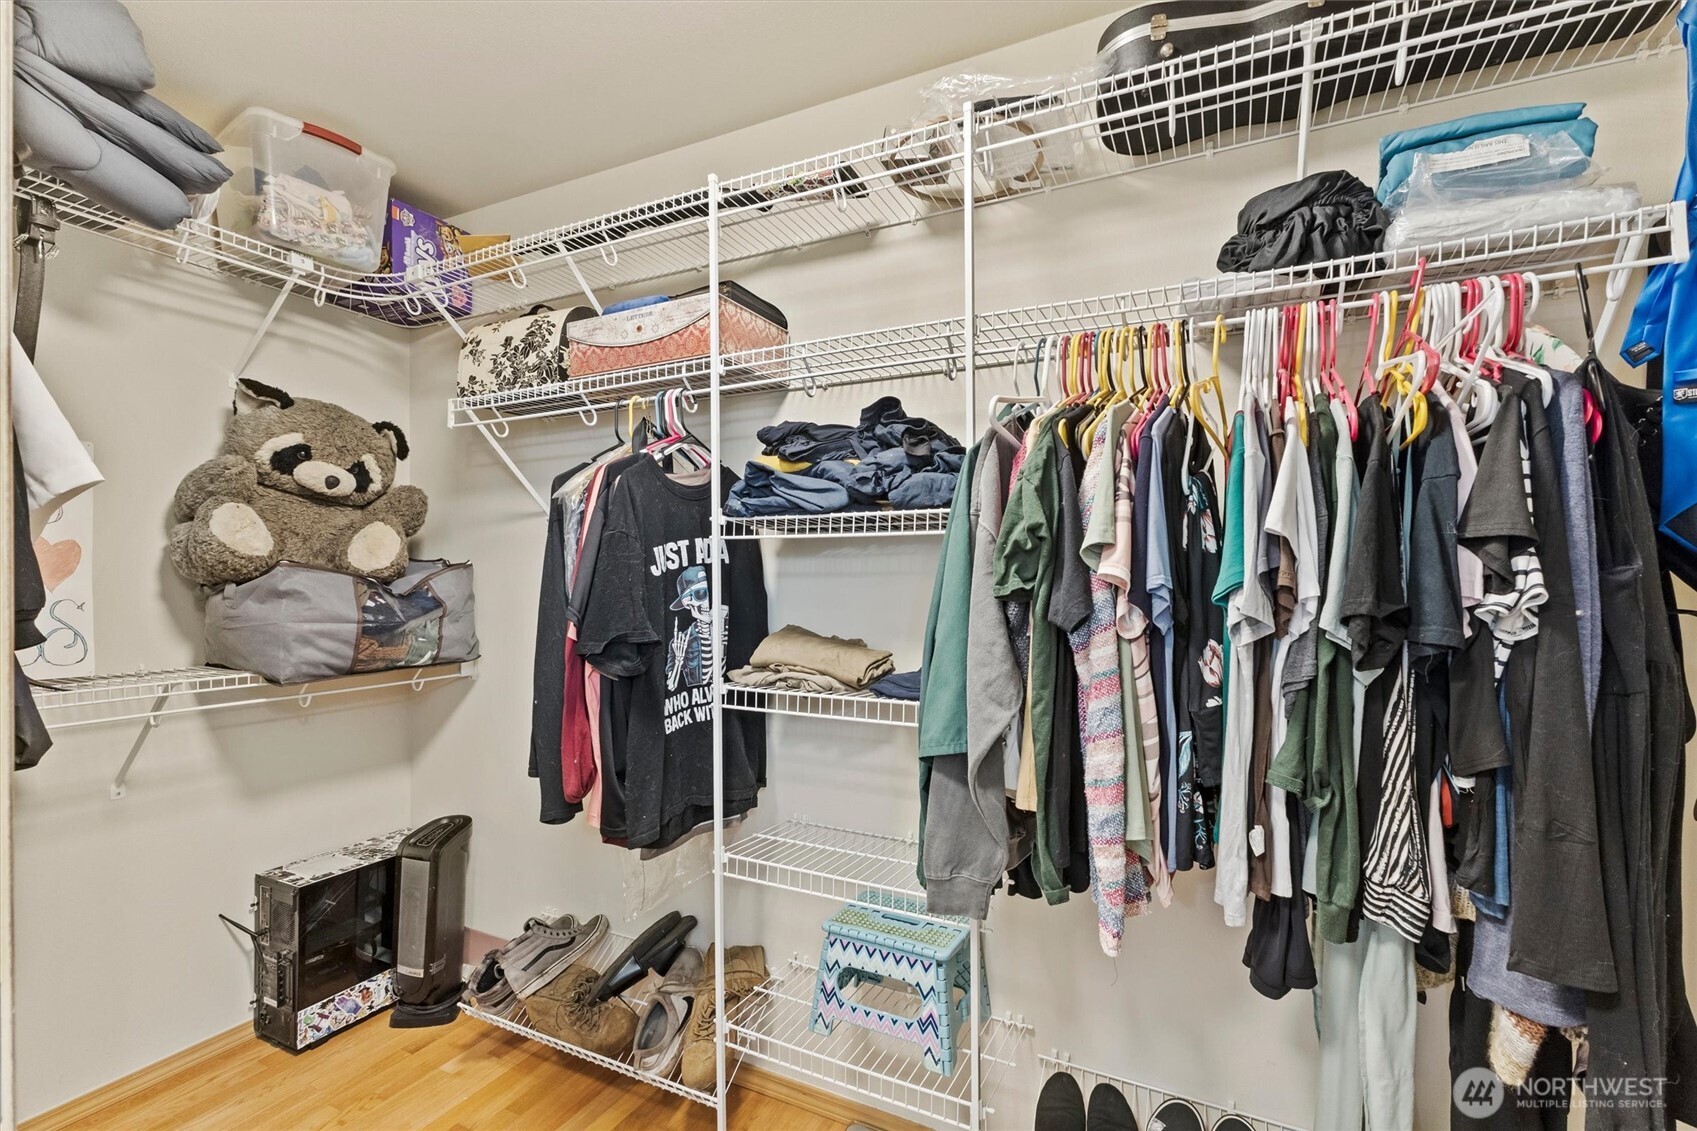
  • other interior Features Bath Off Primary, Dining Room, Walk-In Closet(s)

Area & Lot

  • Status For Sale
  • Living Area1,680 Sq.Ft.
  • Total Area1,680 Sq.Ft.
  • Lot Area6,534 Sq.Ft.
  • MLS® ID2579455
  • TypeResidential
  • YEAR BUILT2005
  • View DescriptionTerritorial
  • Elementary SchoolBuyer To Verify
  • Middle SchoolBuyer To Verify
  • High SchoolBuyer To Verify
  • School DistrictMount Vernon

Exterior

  • STORIES1
  • water SourcePublic
  • roofComposition
  • lot featuresCul-De-Sac, Paved, Sidewalk
  • parkingAttached Garage
  • HEAT TYPE90 High Efficiency
  • AIR CONDITIONINGCentral Air
  • sewerSewer Connected
  • SubstructurePoured Concrete
  • security FeaturesFully Fenced
  • other exterior FeaturesMetal/Vinyl, Wood

Financial

  • Sales Price$575,000
  • Real Estate Tax $5,143/yr
  • HOA $64/mo

Mortgage Calculator

Estimate your monthly mortgage payment, including the principal and interest, property taxes, and HOA. Adjust the values to generate a more accurate rate.

All estimates are provided for informational purposes only. Actual amounts may vary.
$0,000 Your Payment 20 15 65
$0,000 Your Payment

Work With Us

We believe that our success is measured by the success of our clients, and we are dedicated to helping them achieve their dreams. If you’re looking for a real estate company that puts your needs first and provides exceptional service, look no further than Ballpark Realty. Our team is here to help you every step of the way.

Follow Us on Instagram