Leave a Message

Thank you for your message. We will be in touch with you shortly.

Explore Our Properties
4740 Lake Place South Unit: A
SEE ALL PHOTOS
4740 Lake Place South Unit: A
Provided by NWMLS, Listed by Ballpark Realty
For Sale

4740 Lake Place South Unit: A

4740 Lake Place South Unit: A, Renton, WA 98055

$549,000
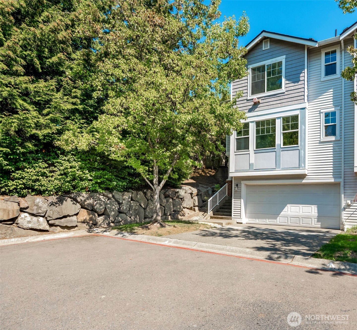
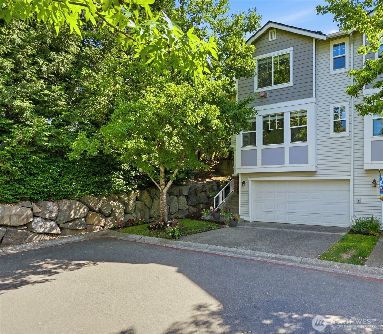
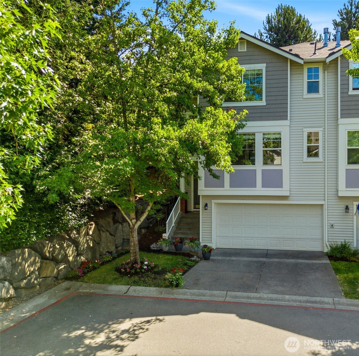
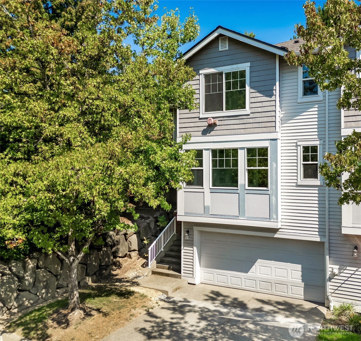
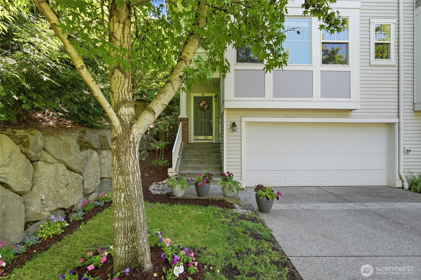
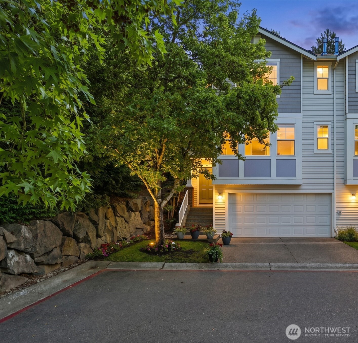
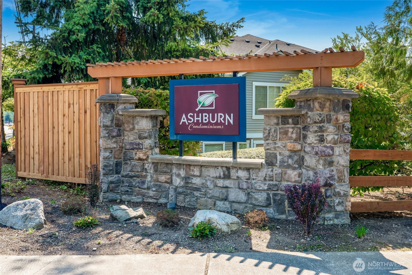
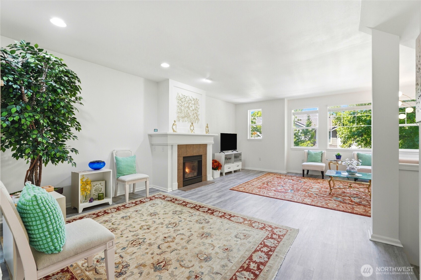
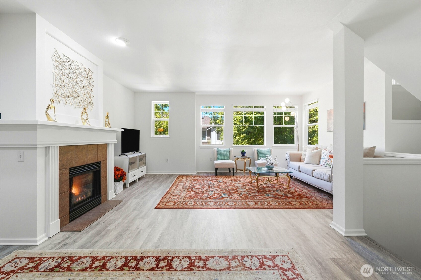
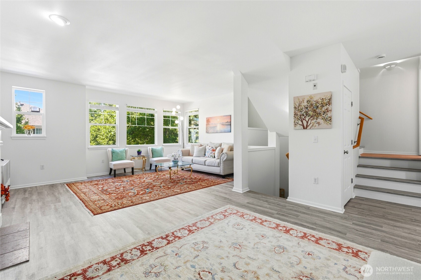
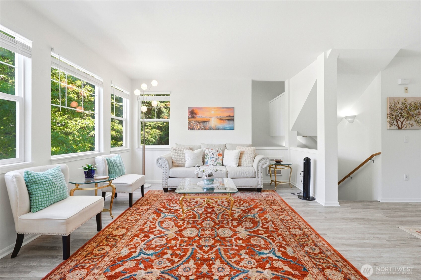
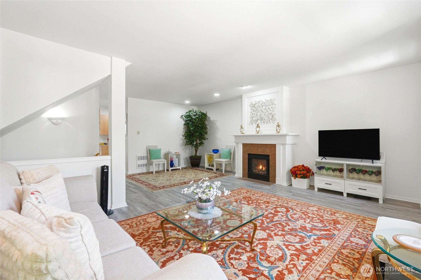
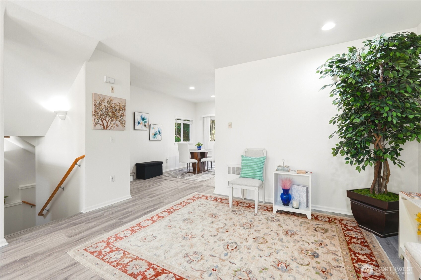
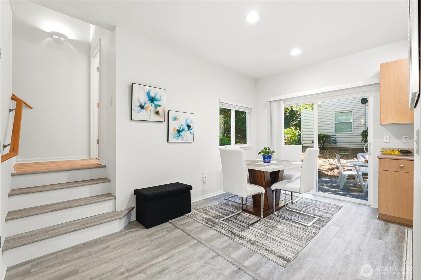
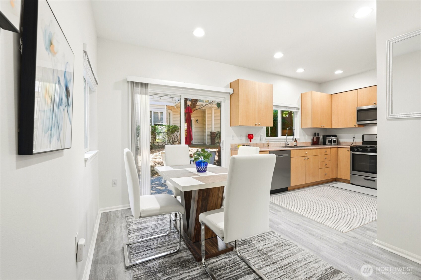
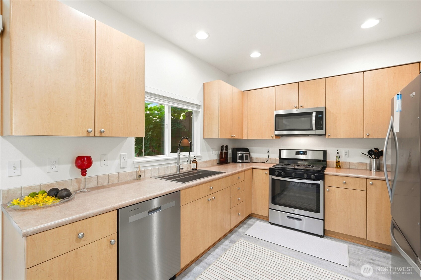
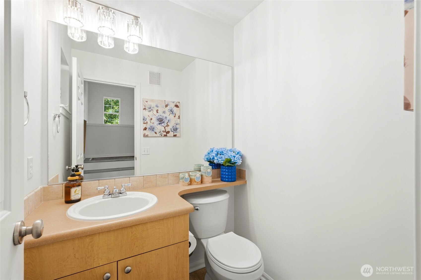
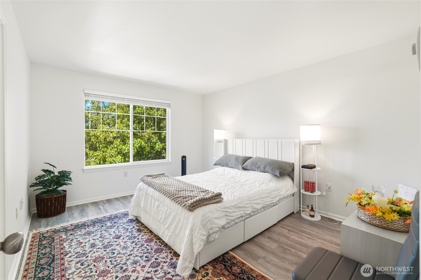
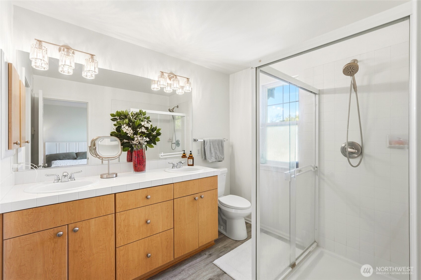
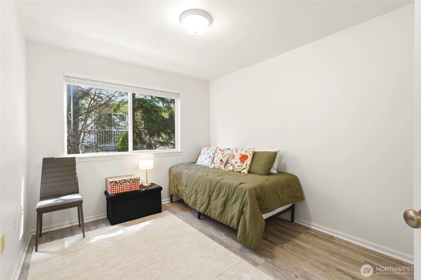
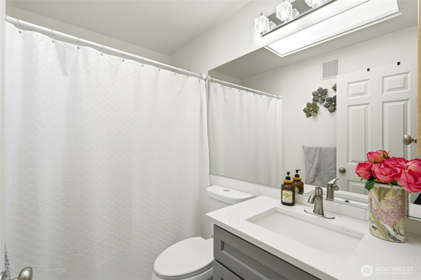
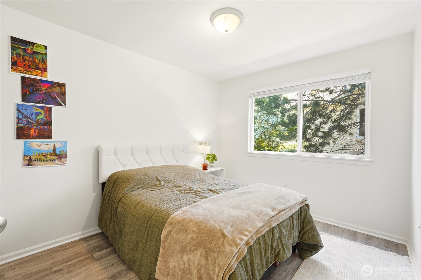
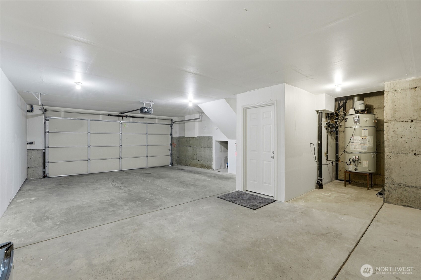
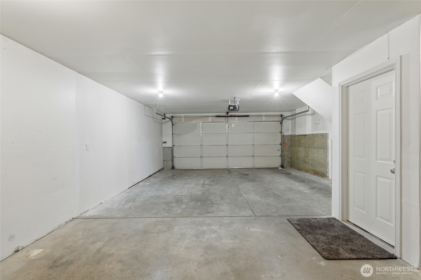
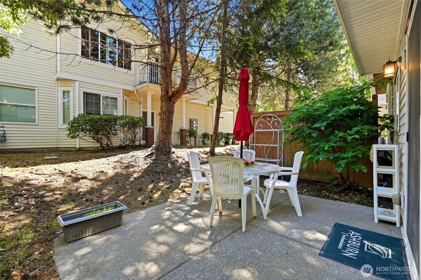
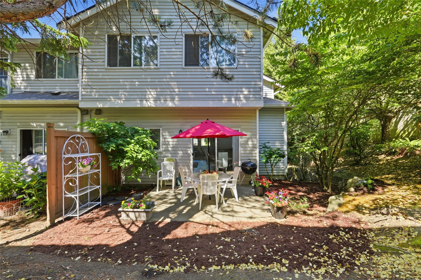
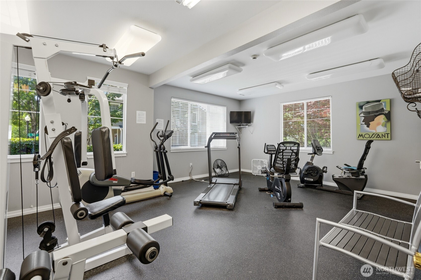
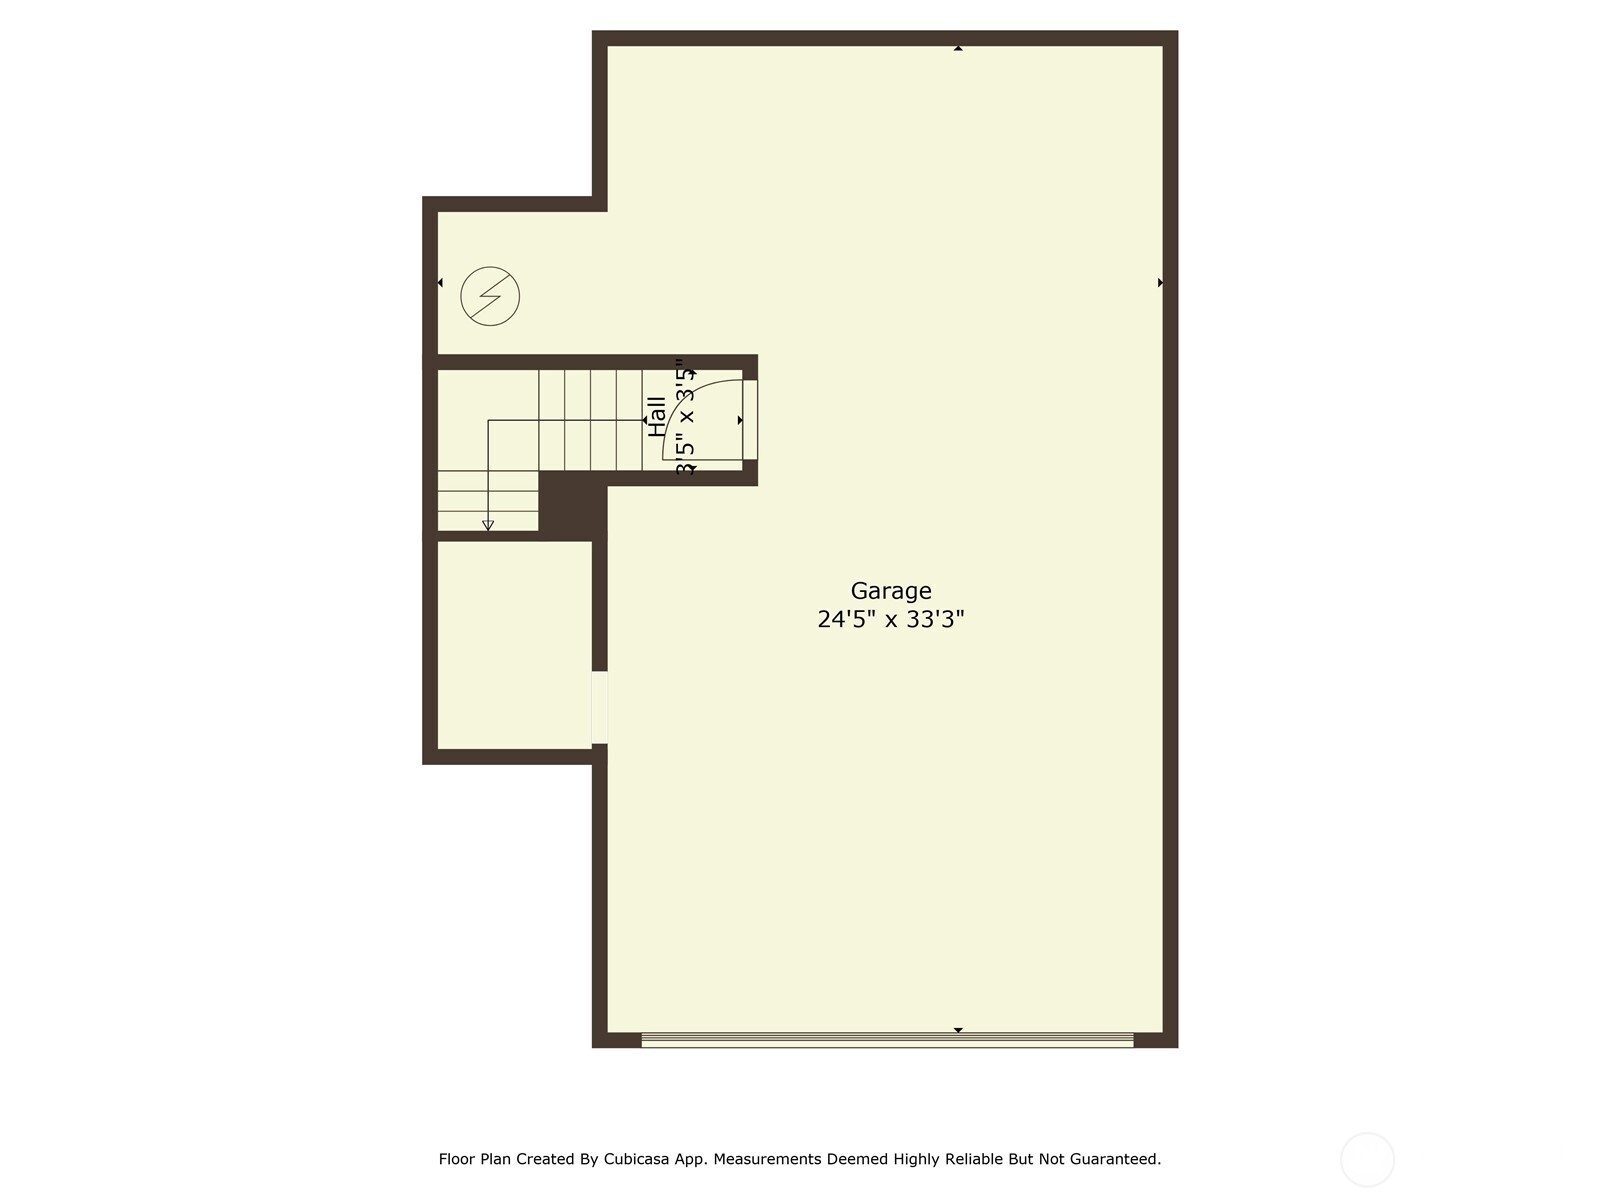
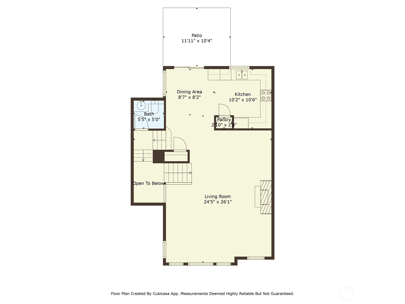
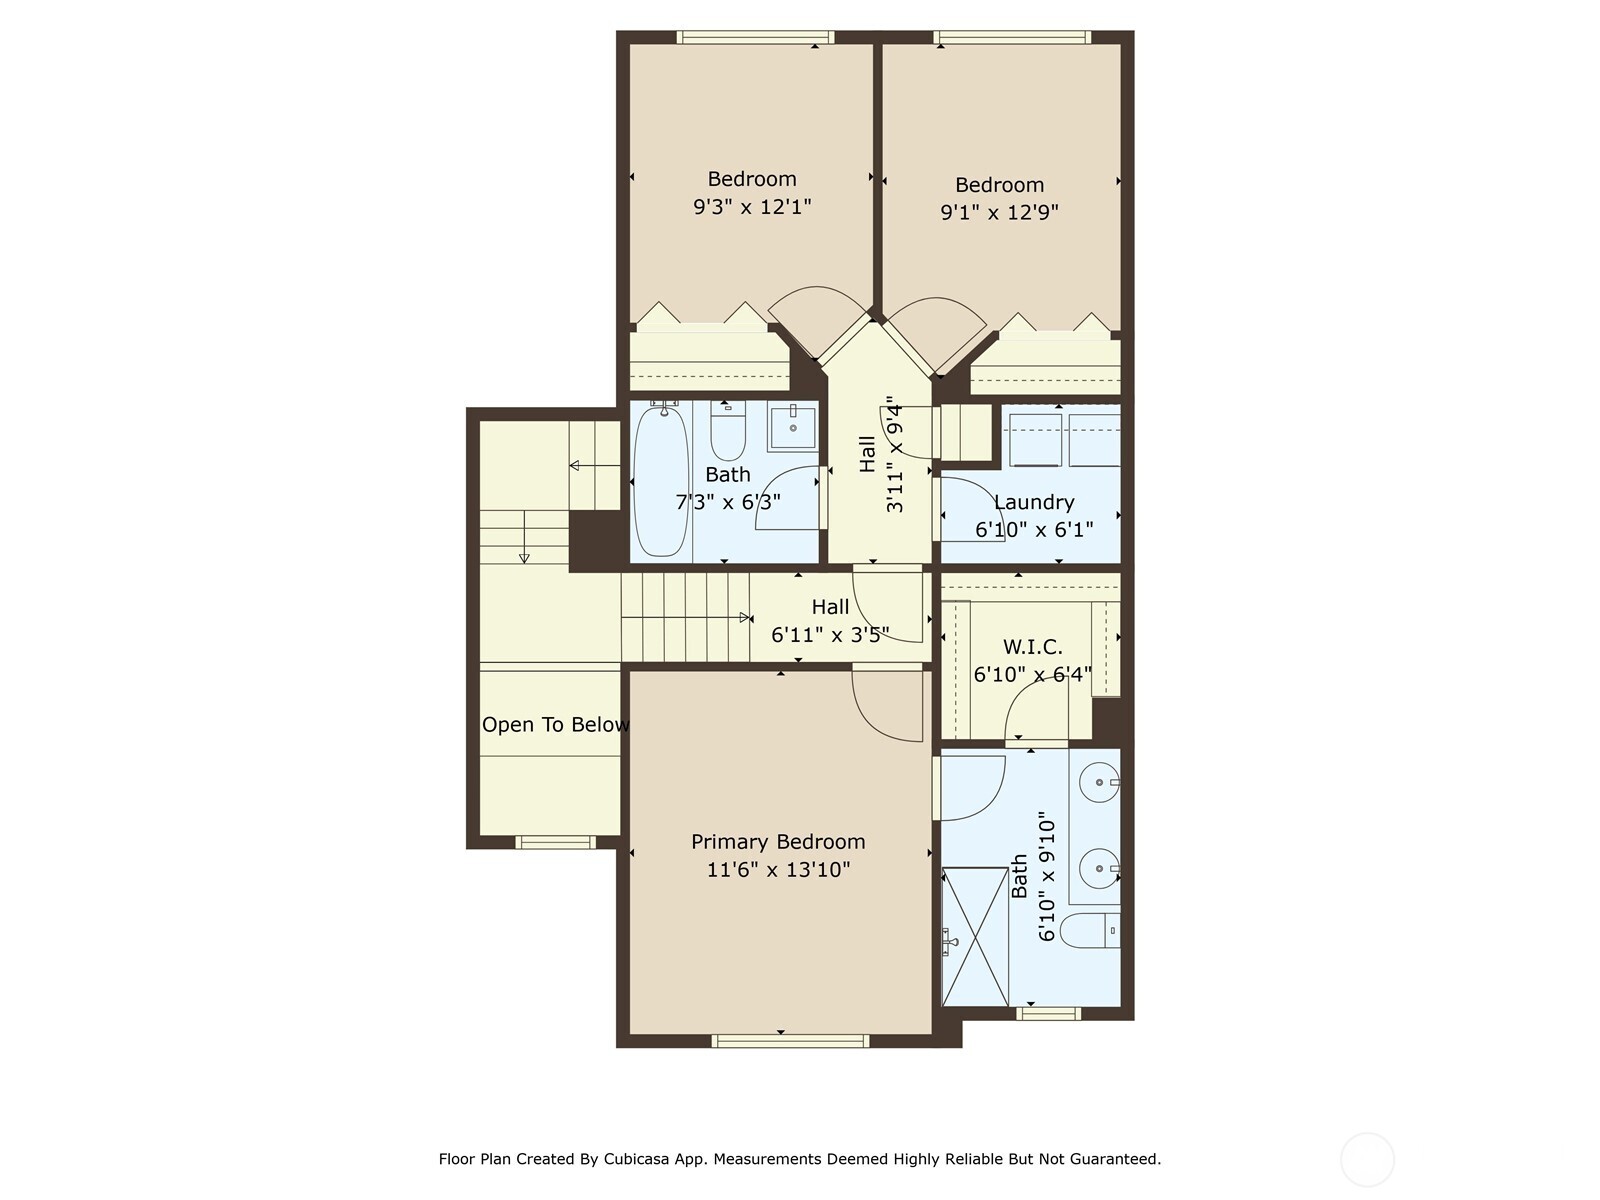
Welcome to this inviting 3-bedroom, 2.25-bath end unit townhome, offering over 1,600 square feet of living space in a well-maintained gated community. The open concept floor plan fills the living room with much desired natural light. For those cooler evenings, cozy next to the blissful fireplace. The delightful kitchen features ample counter space and sparkling stainless steel appliances, with a quaint dining area conveniently adjacent for easy mealtime access. The expansive primary bedroom includes an attached bath and a large walk-in closet, while two sizable spare bedrooms provide additional space. A conveniently located laundry room sits between the bedrooms. The abundantly oversized two-car garage offers plenty of storage and parking. This lovely home has been freshly updated with new flooring, interior paint, and beautiful new blinds on every window. This pristine property is located just minutes from Highway 167 and I-5, with easy access to shopping, dining, and entertainment. Don't miss out--schedule your home tour today!

3
beds

3
baths

1,642 Sq.Ft. LIVING AREA

image

Schedule a Showing

We would love to show you our beautiful property. Please select your preferred date and time below. An agent will be in touch shortly to confirm your appointment.

Schedule a Showing

We would love to show you our beautiful property. Please select your preferred date and time below. An agent will be in touch shortly to confirm your appointment.

Thank you for your interest in 4740 Lake Place South Unit: A, Renton, WA 98055. We are reviewing your request and will be in touch shortly!
Jerry Harrison

Jerry Harrison

Features & Amenities

Interior

  • total bedrooms3
  • Total bathrooms3
  • full bathroom1
  • three quarter bathroom1
  • half bathroom1
  • Flooring Ceramic Tile, Laminate
  • Fireplace Gas
  • APPLIANCES Dishwasher, Dryer, Microwave, Refrigerator, Stove(s)/Range(s), Washer
  • other interior Features End Unit, Fireplace, Walk-In Closet(s), Water Heater

Area & Lot

  • Status For Sale
  • Living Area1,642 Sq.Ft.
  • Total Area1,642 Sq.Ft.
  • MLS® ID2542257
  • TypeCondo
  • YEAR BUILT2000
  • Architecture StylesTownhouse
  • View DescriptionTerritorial
  • Elementary SchoolBuyer To Verify
  • Middle SchoolBuyer To Verify
  • High SchoolBuyer To Verify
  • School DistrictRenton

Exterior

  • STORIES2
  • roofComposition
  • lot featuresCurbs, Dead End Street, Paved
  • parkingIndividual Garage, Off Street
  • HEAT TYPERadiant, Wall Furnace
  • AIR CONDITIONINGNone
  • security FeaturesSecurity Gate
  • other exterior FeaturesMetal/Vinyl, Wood Products

Financial

  • Sales Price$549,000
  • Real Estate Tax $5,471/yr
  • HOA $473/mo

Mortgage Calculator

Estimate your monthly mortgage payment, including the principal and interest, property taxes, and HOA. Adjust the values to generate a more accurate rate.

All estimates are provided for informational purposes only. Actual amounts may vary.
$0,000 Your Payment 20 15 65
$0,000 Your Payment

Work With Us

We believe that our success is measured by the success of our clients, and we are dedicated to helping them achieve their dreams. If you’re looking for a real estate company that puts your needs first and provides exceptional service, look no further than Ballpark Realty. Our team is here to help you every step of the way.

Follow Us on Instagram