Leave a Message

Thank you for your message. We will be in touch with you shortly.

Explore Our Properties
4135 Agate Road
4135 Agate Road
4135 Agate Road
4135 Agate Road
4135 Agate Road
4135 Agate Road
4135 Agate Road
4135 Agate Road
4135 Agate Road
4135 Agate Road
4135 Agate Road
4135 Agate Road
4135 Agate Road
4135 Agate Road
4135 Agate Road
4135 Agate Road
4135 Agate Road
4135 Agate Road
4135 Agate Road
4135 Agate Road
4135 Agate Road
4135 Agate Road
4135 Agate Road
4135 Agate Road
4135 Agate Road
4135 Agate Road
4135 Agate Road
4135 Agate Road
4135 Agate Road
4135 Agate Road
4135 Agate Road
4135 Agate Road
4135 Agate Road
4135 Agate Road
4135 Agate Road
4135 Agate Road
SEE ALL PHOTOS
4135 Agate Road
4135 Agate Road
4135 Agate Road
4135 Agate Road
4135 Agate Road
4135 Agate Road
4135 Agate Road
4135 Agate Road
4135 Agate Road
4135 Agate Road
4135 Agate Road
4135 Agate Road
4135 Agate Road
4135 Agate Road
4135 Agate Road
4135 Agate Road
4135 Agate Road
4135 Agate Road
4135 Agate Road
4135 Agate Road
4135 Agate Road
4135 Agate Road
4135 Agate Road
4135 Agate Road
4135 Agate Road
4135 Agate Road
4135 Agate Road
4135 Agate Road
4135 Agate Road
4135 Agate Road
4135 Agate Road
4135 Agate Road
4135 Agate Road
4135 Agate Road
4135 Agate Road
4135 Agate Road
Provided by NWMLS, Listed by COMPASS
Sold

4135 Agate Road

4135 Agate Road, Bellingham, WA 98226

$675,000
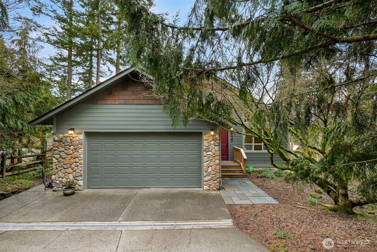
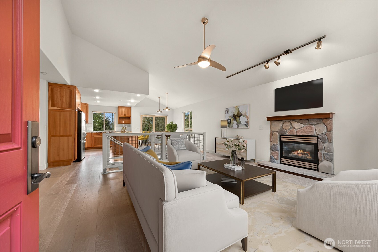
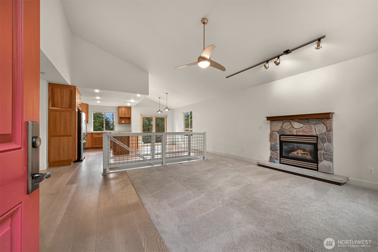
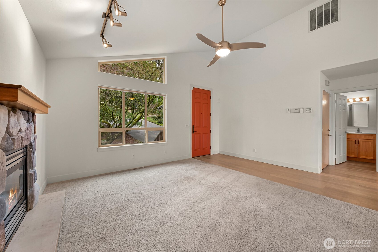
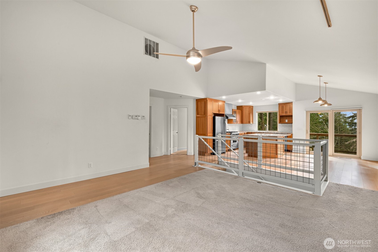
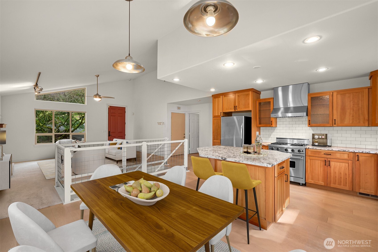
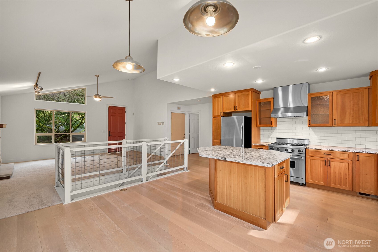
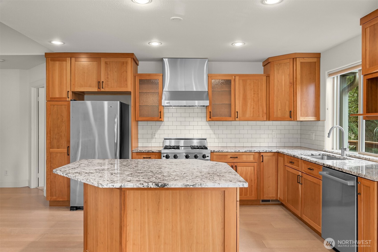
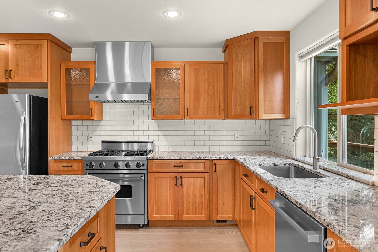
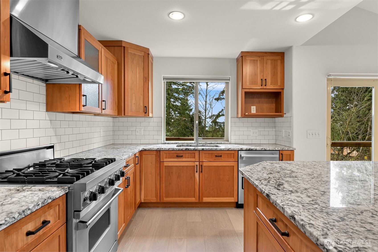
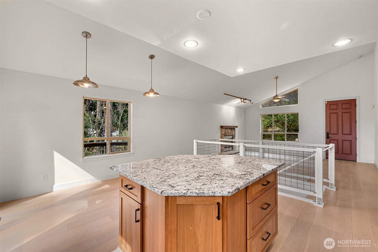
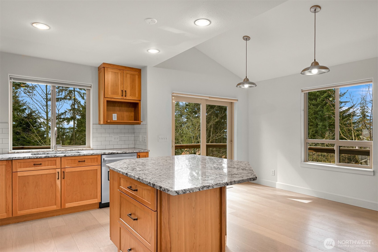
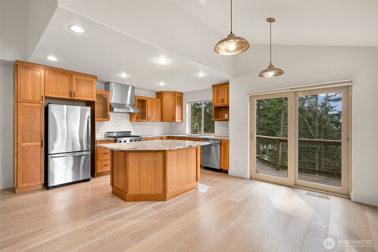
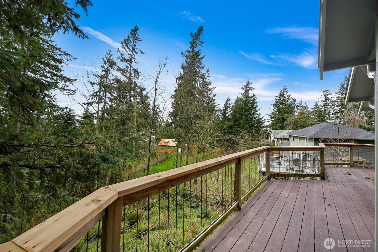
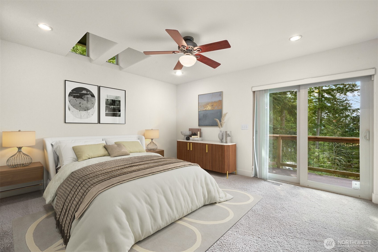
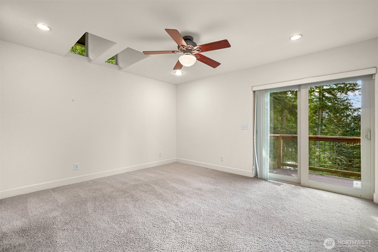
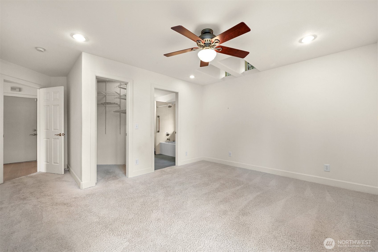
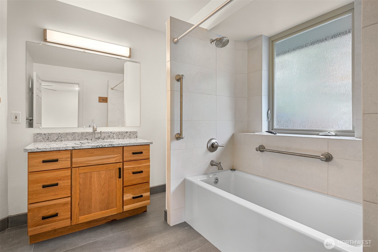
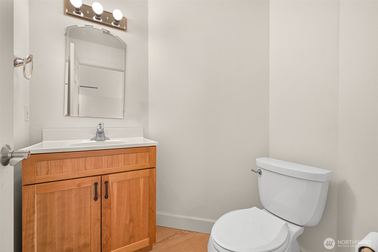
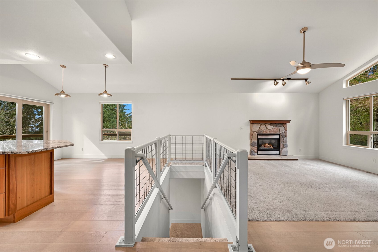
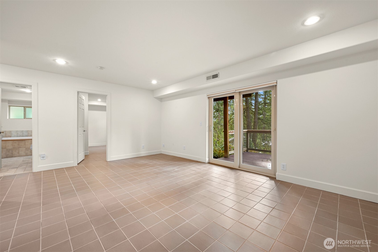
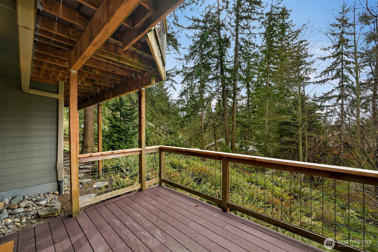
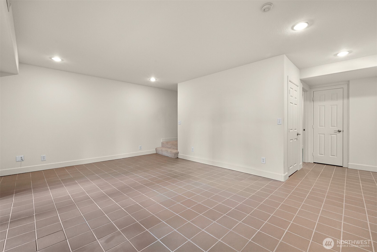
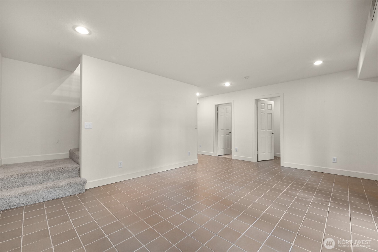
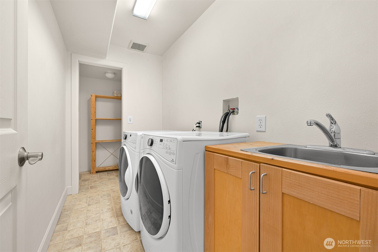
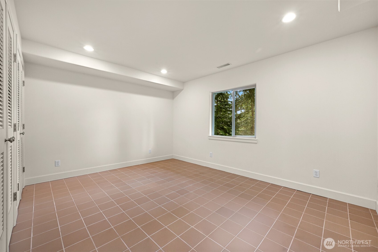
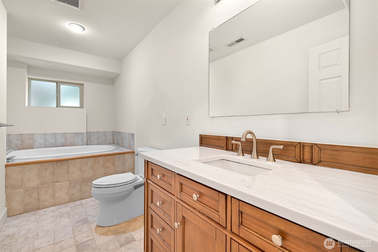
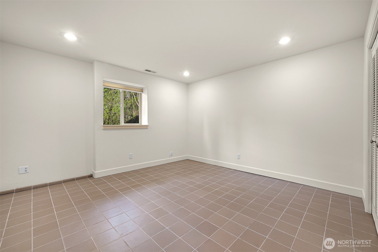
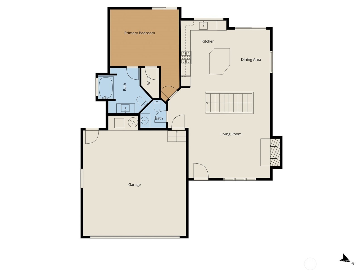
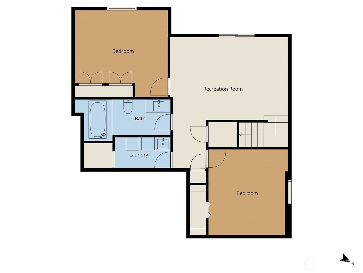
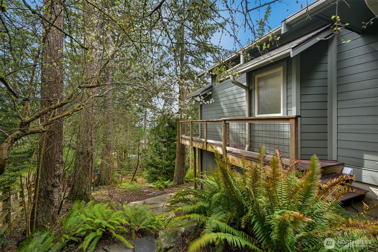
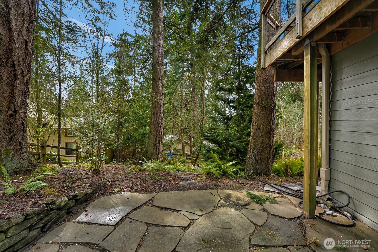
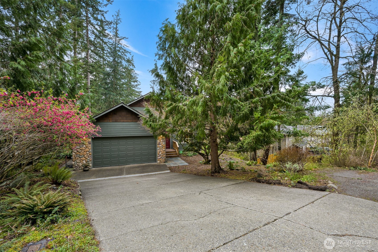
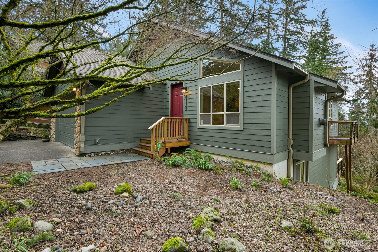
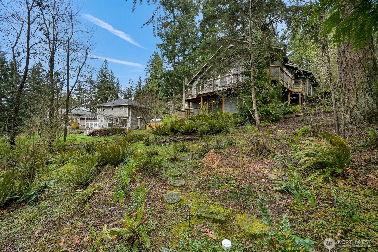
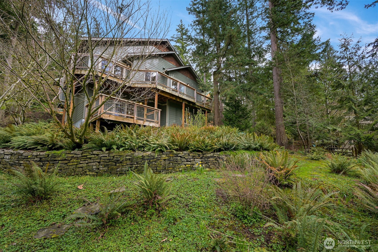
Welcome to 4135 Agate Rd, where comfort, style, and the serene charm of Bellingham living harmonize effortlessly. This thoughtfully designed home offers 3 bedrooms, 2.5 baths, and an open-concept layout perfect for modern living. Step inside to vaulted ceilings, wide plank engineered floors, and abundant natural light that create a warm, welcoming atmosphere. The remodeled kitchen shines with cherry cabinets, granite countertops, a subway tile backsplash, a Viking range with hood, and a seating island--perfect for casual breakfasts or lively gatherings. A main-floor powder room adds convenience, while the composite deck off the dining area invites you to unwind in the peaceful surroundings. The primary suite on the main floor offers a private retreat with an ensuite bath featuring an oversized tiled shower, single vanity, and walk-in closet. The lower level provides flexibility with a cozy family room, two additional bedrooms, a full bath, laundry room, and access to a second deck--great for guests or multi-generational living. Set on a beautifully landscaped 10,890 sq. ft. lot, the property boasts granite steps, blue flagstone patios, and lush greenery, perfect for outdoor entertaining or quiet reflection. A 2-car garage, security system, and striking curb appeal complete the package. Located near Toad Lake, enjoy fishing, swimming, kayaking, or simply relaxing by the water--just minutes away. This isn't just a home; it's a lifestyle. Make it yours today!

3
beds

3
baths

2,024 Sq.Ft. LIVING AREA

10,890 Sq.Ft. lot

Rachael Scott

Rachael Scott

  • title Business Broker | Commercial Agent | Leases | Mergers & Acquisitions Specialist | Strategic Advisor
  • PHONE (662) 380-2502
  • EMAIL [email protected]
  • DRE # 23007968

Features & Amenities

Interior

  • total bedrooms3
  • Total bathrooms3
  • full bathroom1
  • three quarter bathroom1
  • half bathroom1
  • Flooring Ceramic Tile, Engineered Hardwood, Vinyl, Carpet
  • Fireplace Gas
  • APPLIANCES Dishwasher, Dryer, Refrigerator, Stove(s)/Range(s), Washer
  • other interior Features Bath Off Primary, Ceiling Fan(s), Dbl Pane/Storm Window, Dining Room, Fireplace, Security System, Vaulted Ceiling(s), Walk-In Closet(s), Water Heater

Area & Lot

  • Status Sold
  • Living Area2,024 Sq.Ft.
  • Total Area2,024 Sq.Ft.
  • Lot Area10,890 Sq.Ft.
  • MLS® ID2496614
  • TypeResidential
  • YEAR BUILT2001
  • View DescriptionTerritorial
  • Elementary SchoolNorthern Heights Ele
  • Middle SchoolShuksan Mid
  • High SchoolSqualicum High
  • School DistrictBellingham

Exterior

  • STORIES1
  • water SourcePublic
  • roofComposition
  • lot featuresPaved
  • parkingDriveway, Attached Garage, Off Street
  • HEAT TYPEForced Air
  • AIR CONDITIONINGNone
  • sewerSeptic Tank
  • SubstructurePoured Concrete, Slab
  • security FeaturesSecurity System
  • other exterior FeaturesCement Planked, Wood

Financial

  • Sales Price$675,000
  • Real Estate Tax $5,697/yr
  • Zoning RR2
View Virtual Tour

Work With Us

We believe that our success is measured by the success of our clients, and we are dedicated to helping them achieve their dreams. If you’re looking for a real estate company that puts your needs first and provides exceptional service, look no further than Ballpark Realty. Our team is here to help you every step of the way.

Follow Us on Instagram