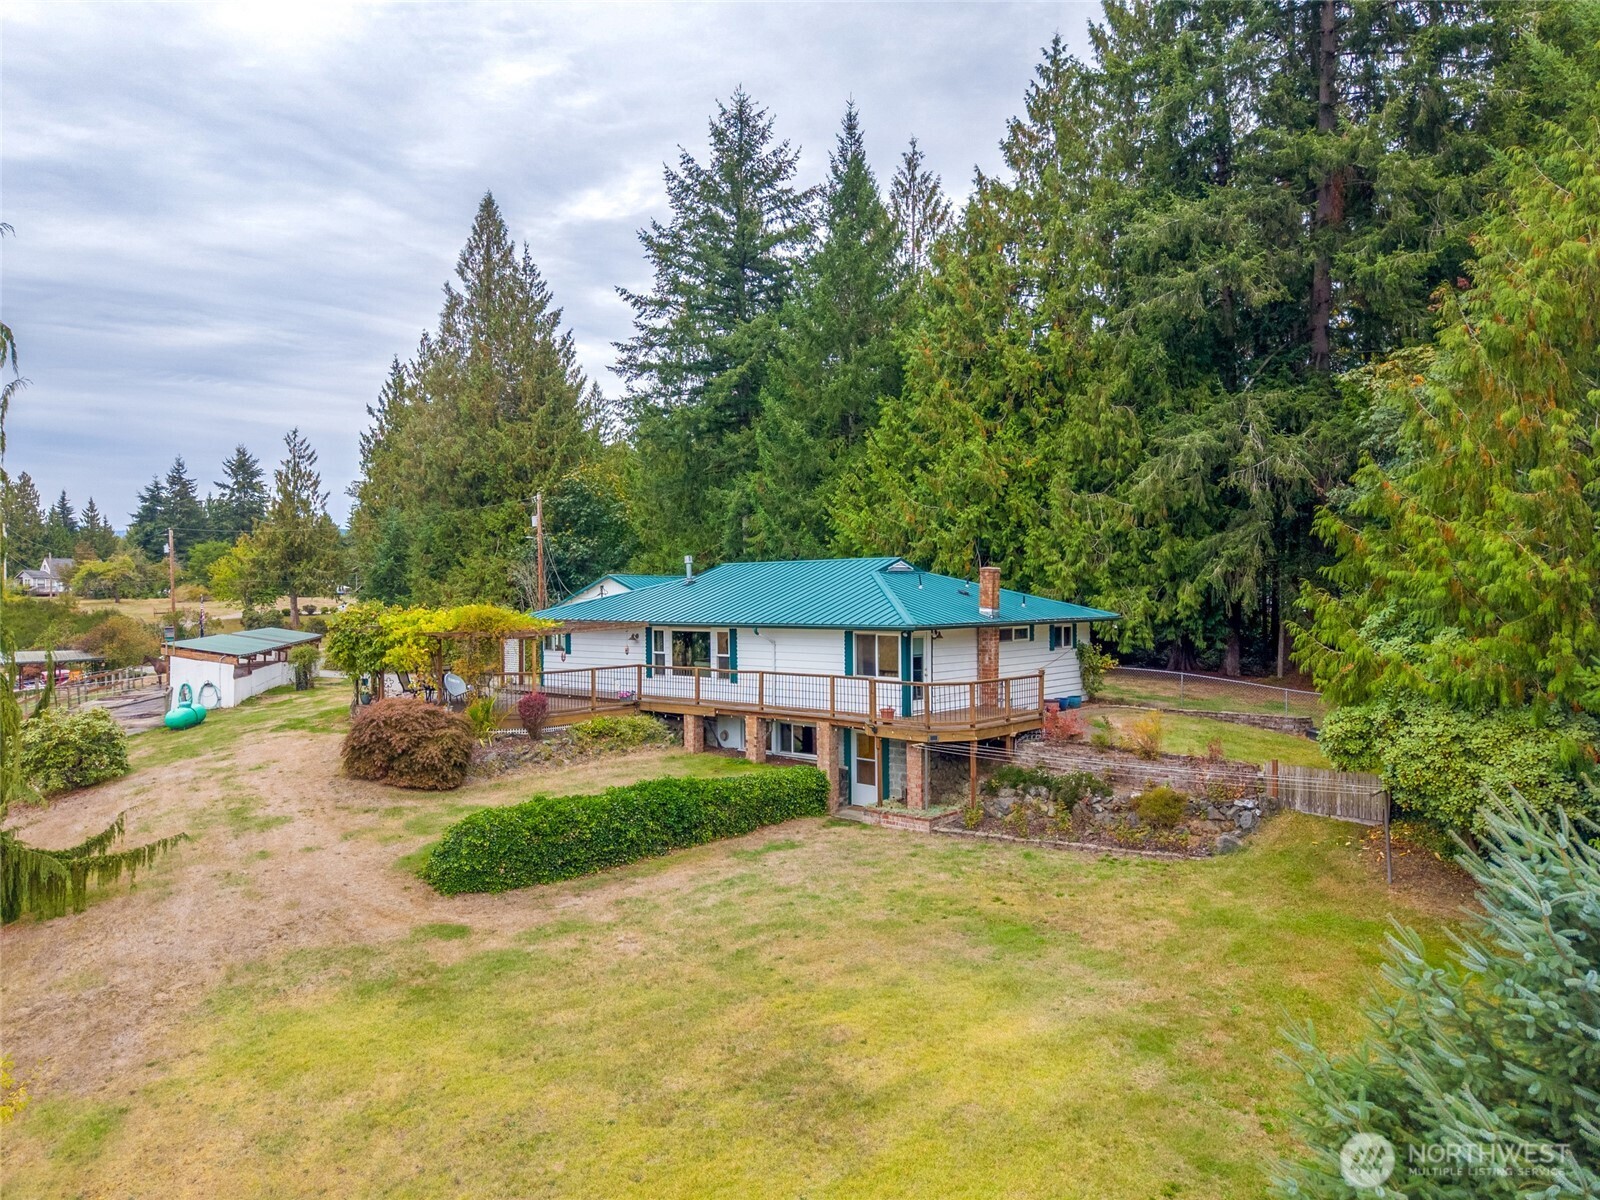
Aerial view of a white house with a teal metal roof and raised deck amid tall evergreens.
3528 274th Street NE
SEE ALL PHOTOS
Aerial view of a white house with a teal metal roof and raised deck amid tall evergreens.
3528 274th Street NE
Provided by NWMLS, Listed by Marilyn Wells, 360-863-7317 at Ballpark Realty
For Sale

3528 274th Street NE

3528 274th Street NE, Arlington, WA 98223

$829,950
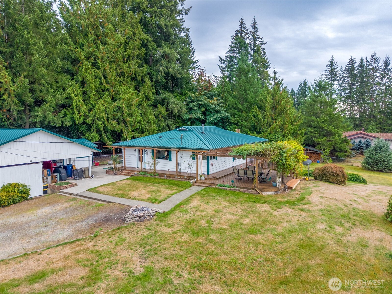
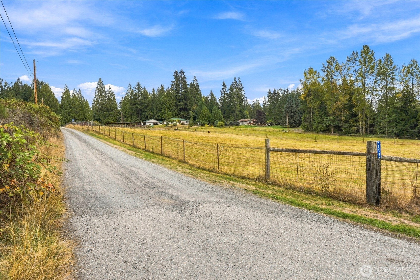
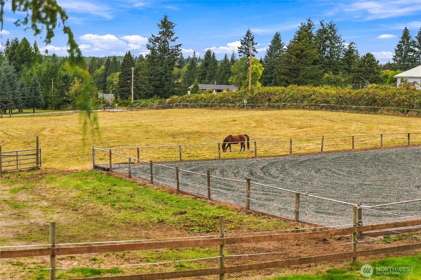
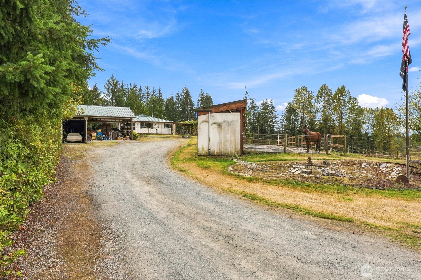
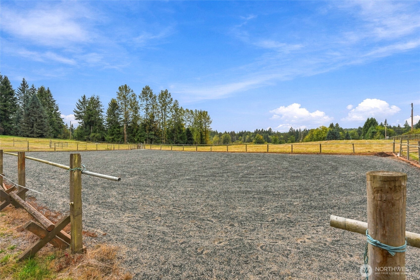
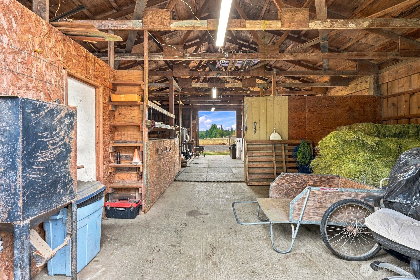
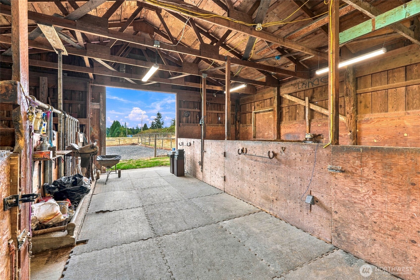
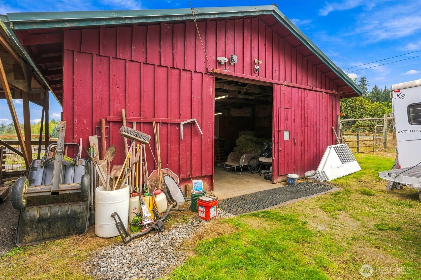
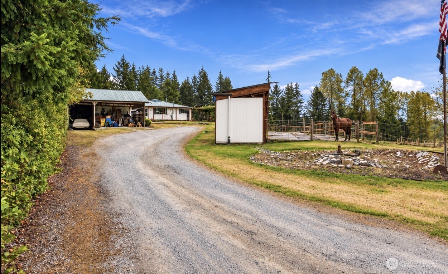
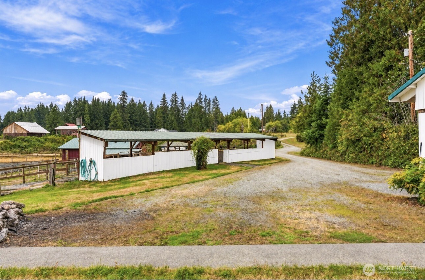
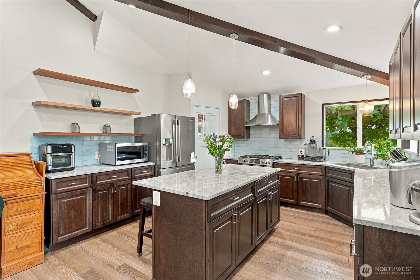
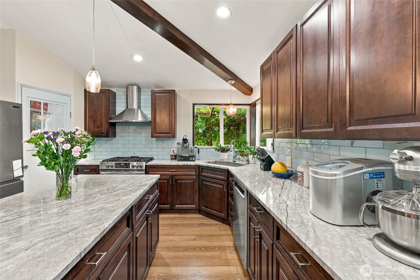
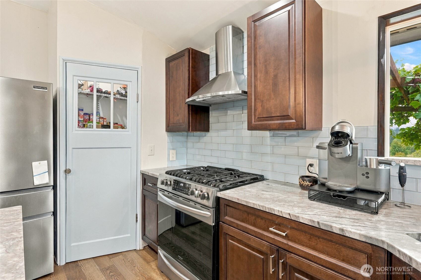
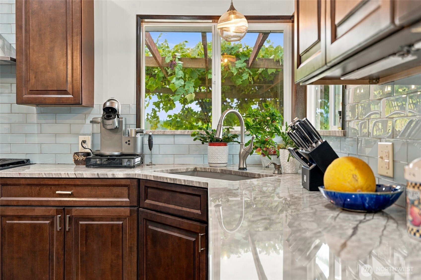
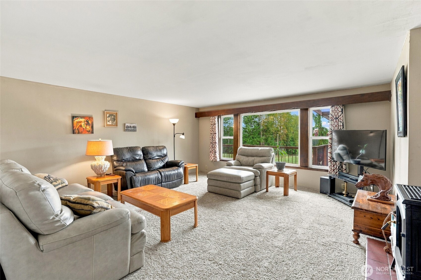
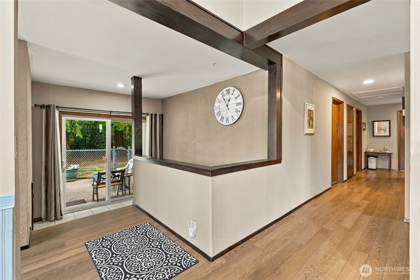
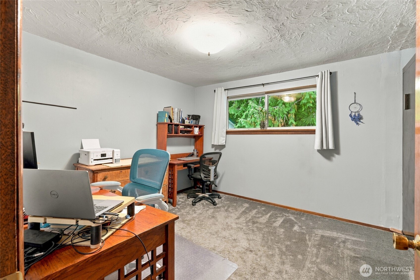
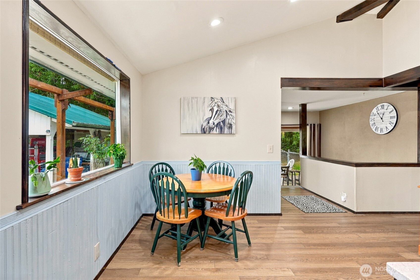
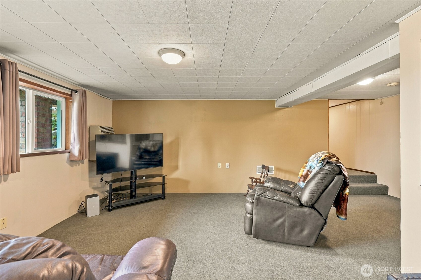
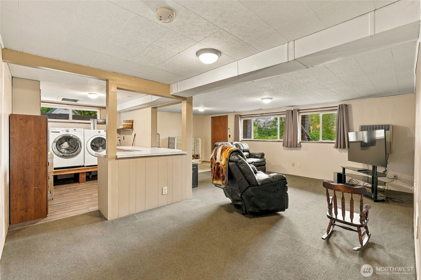
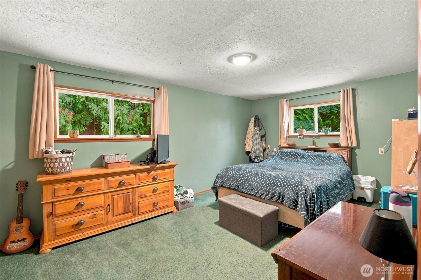
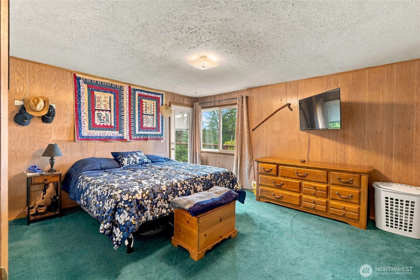
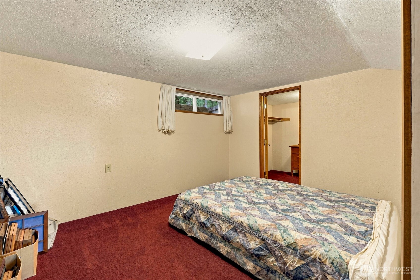
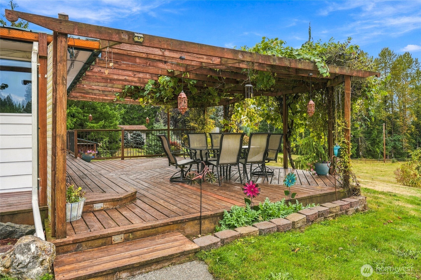
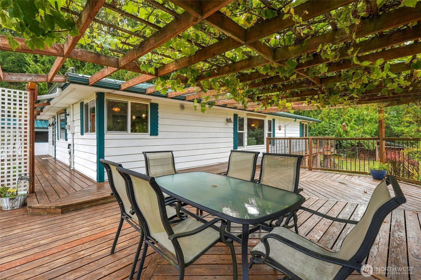
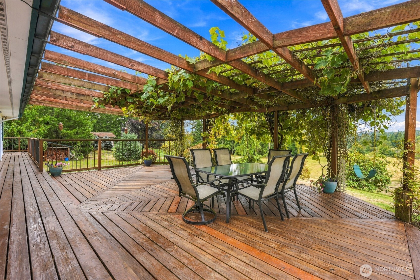
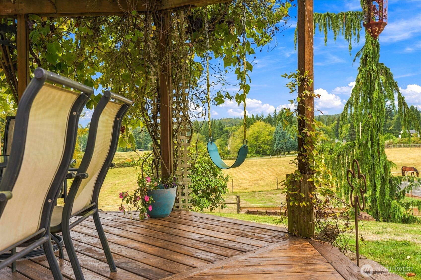
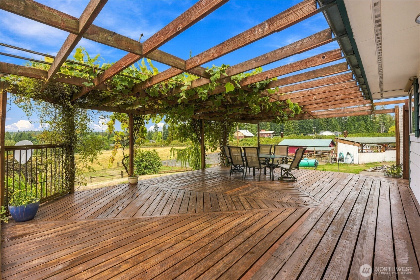
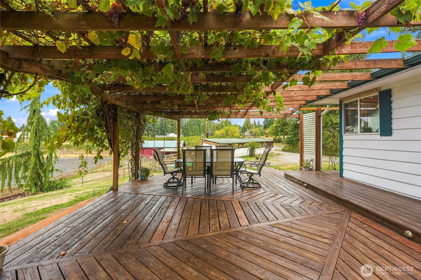
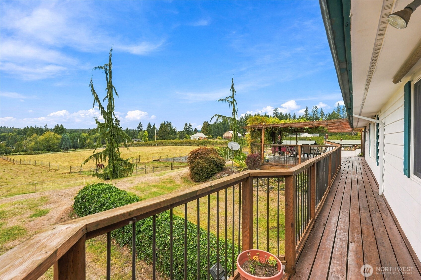
Welcome to this 2,706 sq ft daylight rambler that perfectly blends modern living with equestrian charm, quiet country Living, endless possibilities. Sprawling 4.8-acre acres, this property is a true haven w/ rare sandy loam cleared pasture. Once inside, you'll be greeted by a beautifully updated kitchen sure to be the envy of all, while preparing meals and entertaining guests. The primary bedroom has outside access to the sprawling wrap around deck and stunning grape vines. The allure begins outside, this property includes a well-constructed barn with four stalls, perfect for housing horses or livestock. Adjacent to the barn, you'll find an additional 6 covered paddock stalls, providing ample space and protection, for your equine companions to call home after grazing. For those who love to ride, the outdoor horse arena measures an impressive 120' x 80', offering plenty of room for riding, training, or lessons. Whether you're an experienced equestrian or just want peace, this exceptional property is not just a home; it's a lifestyle. The large, covered carport has many uses, from RV and trailer parking to general auto storage. Don't miss this rare opportunity to own a piece of paradise that combines modern comforts with nature's beauty. Prime location, a mere 5 minutes to Arlington, 8 minutes to I-5, and 15 minutes to Costco. Schedule a private tour today and experience all this remarkable property has to offer.

4
beds

2
baths

2,706 Sq.Ft. LIVING AREA

4.81 Acres lot

image

Schedule a Showing

We would love to show you our beautiful property. Please select your preferred date and time below. An agent will be in touch shortly to confirm your appointment.

Schedule a Showing

We would love to show you our beautiful property. Please select your preferred date and time below. An agent will be in touch shortly to confirm your appointment.

Thank you for your interest in 3528 274th Street NE, Arlington, WA 98223. We are reviewing your request and will be in touch shortly!
Marilyn Wells

Marilyn Wells

Jerry Harrison

Jerry Harrison

Features & Amenities

Interior

  • total bedrooms4
  • Total bathrooms2
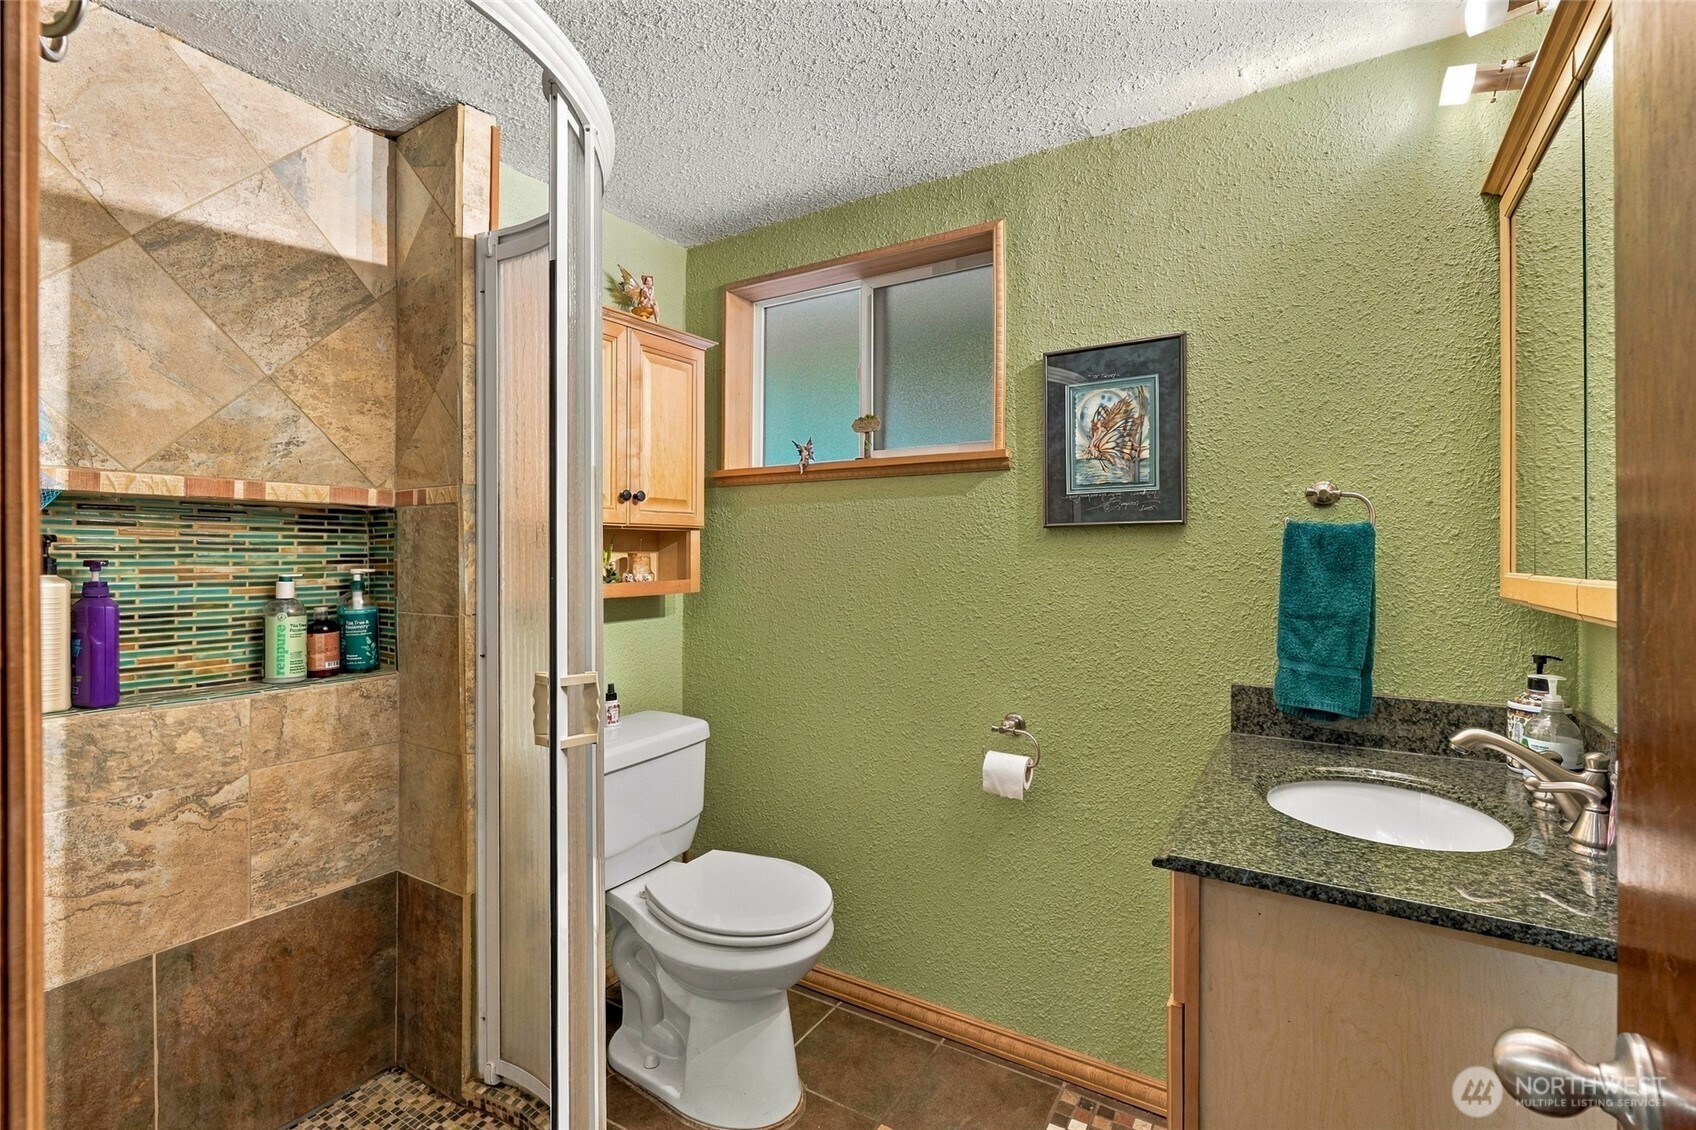
  • full bathroom1
  • three quarter bathroom1
  • Flooring Ceramic Tile, Laminate, Vinyl, Carpet
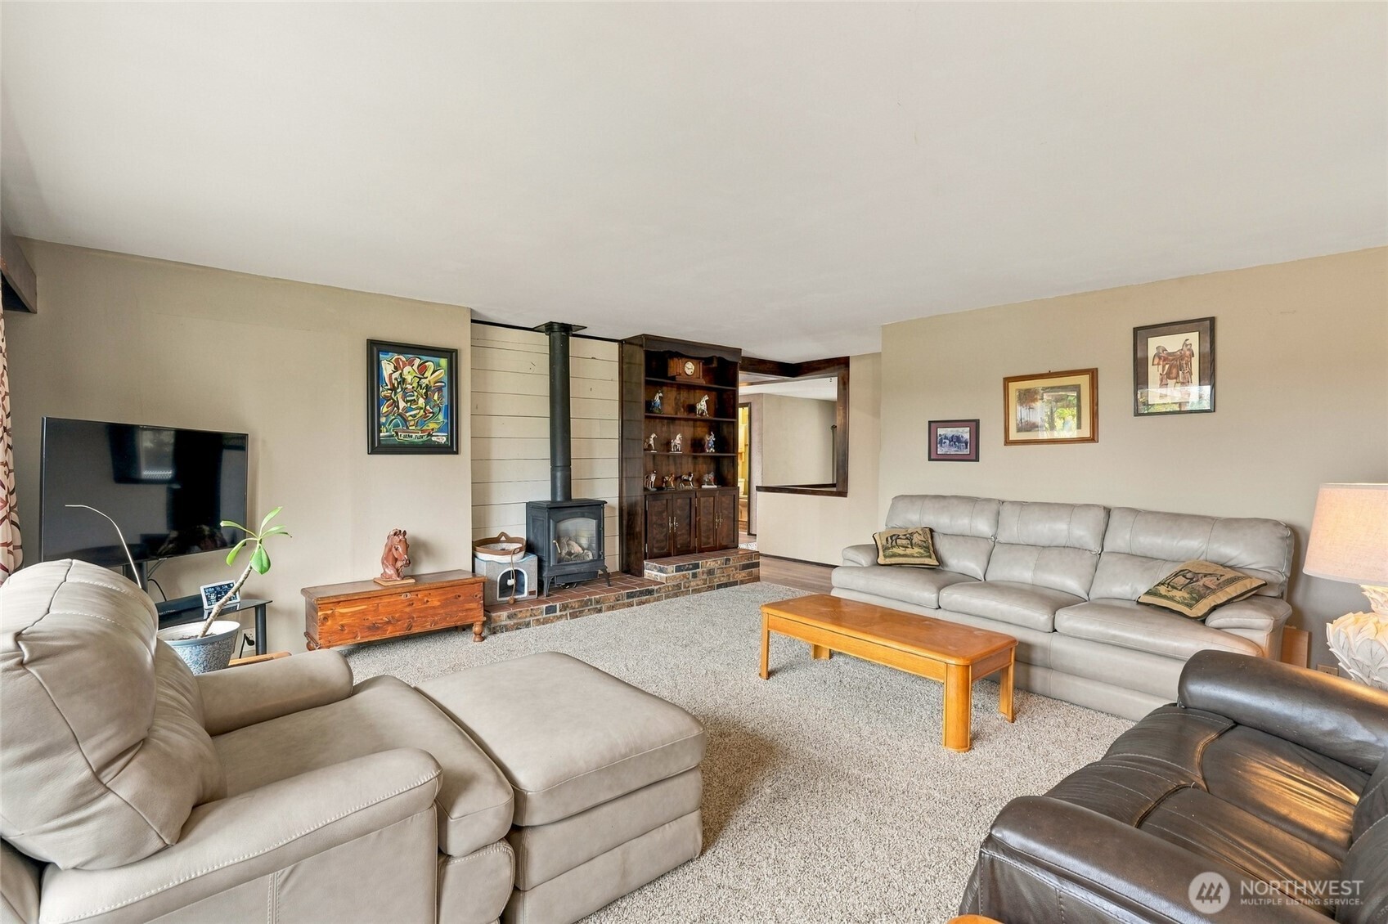
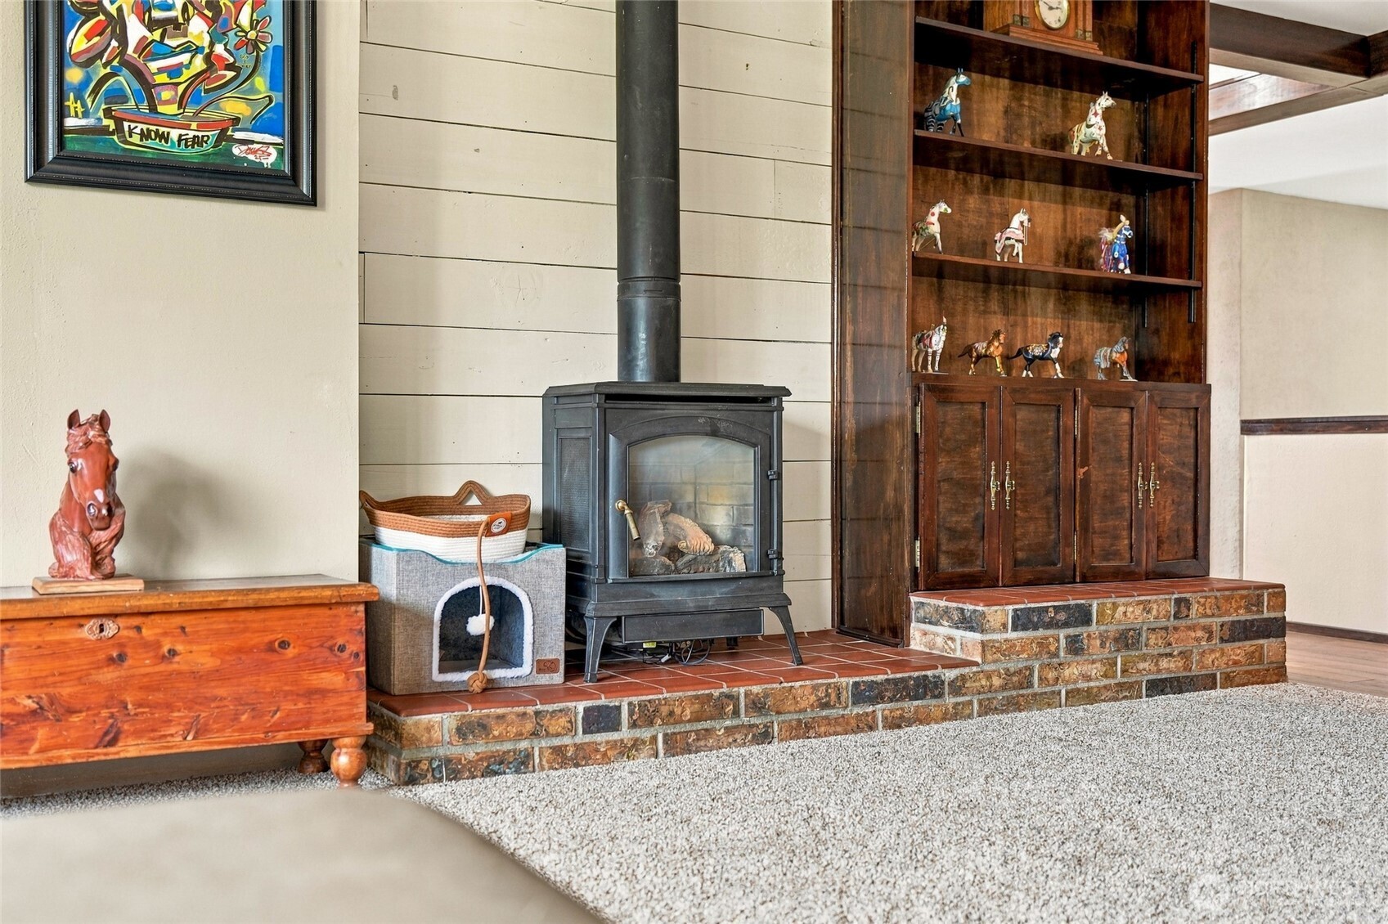
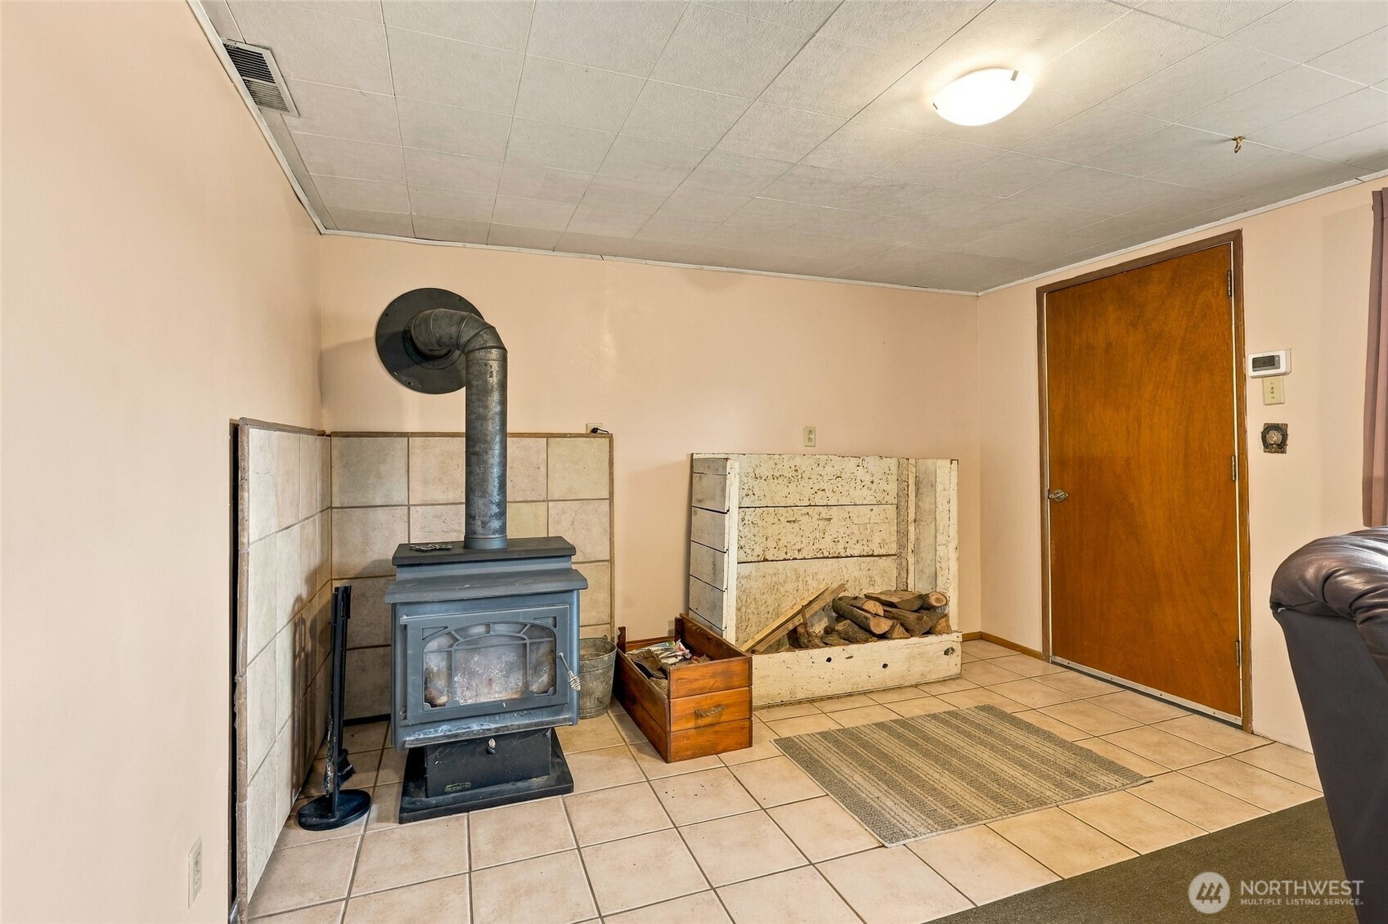
  • Fireplace Wood Burning
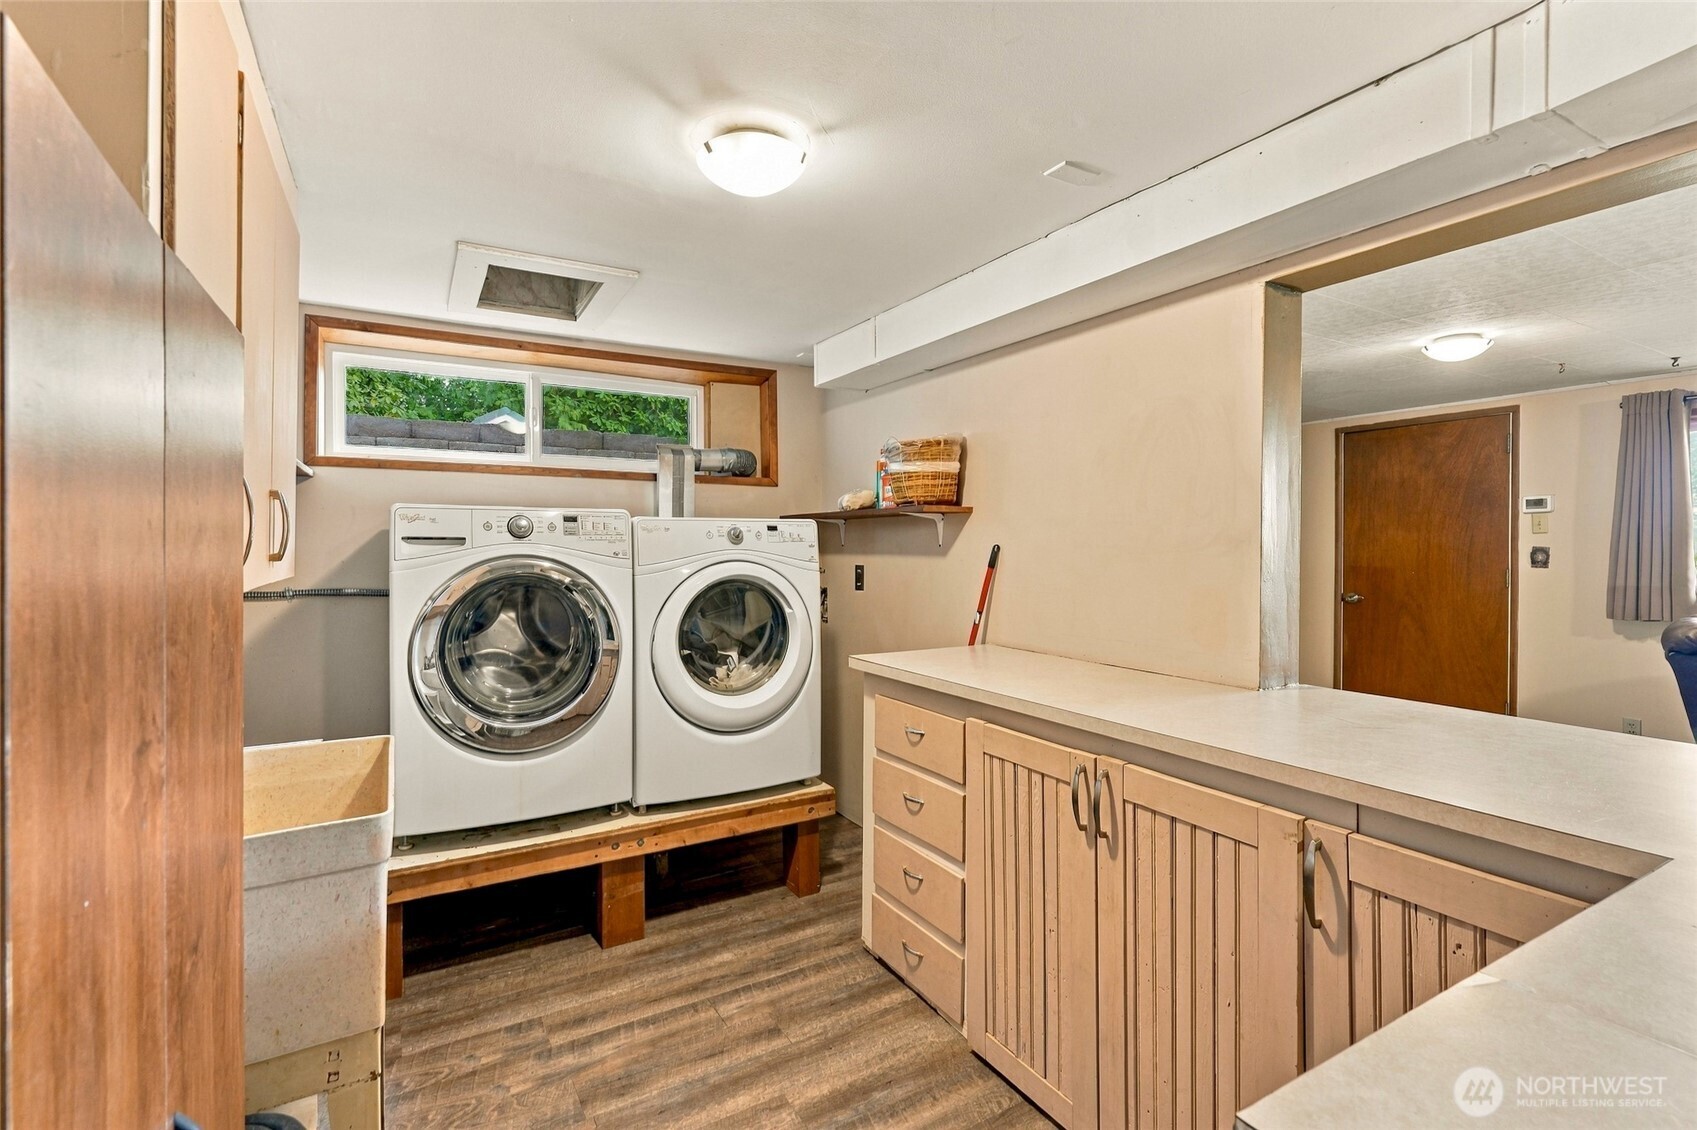
  • APPLIANCES Dishwasher, Refrigerator, Stove(s)/Range(s)
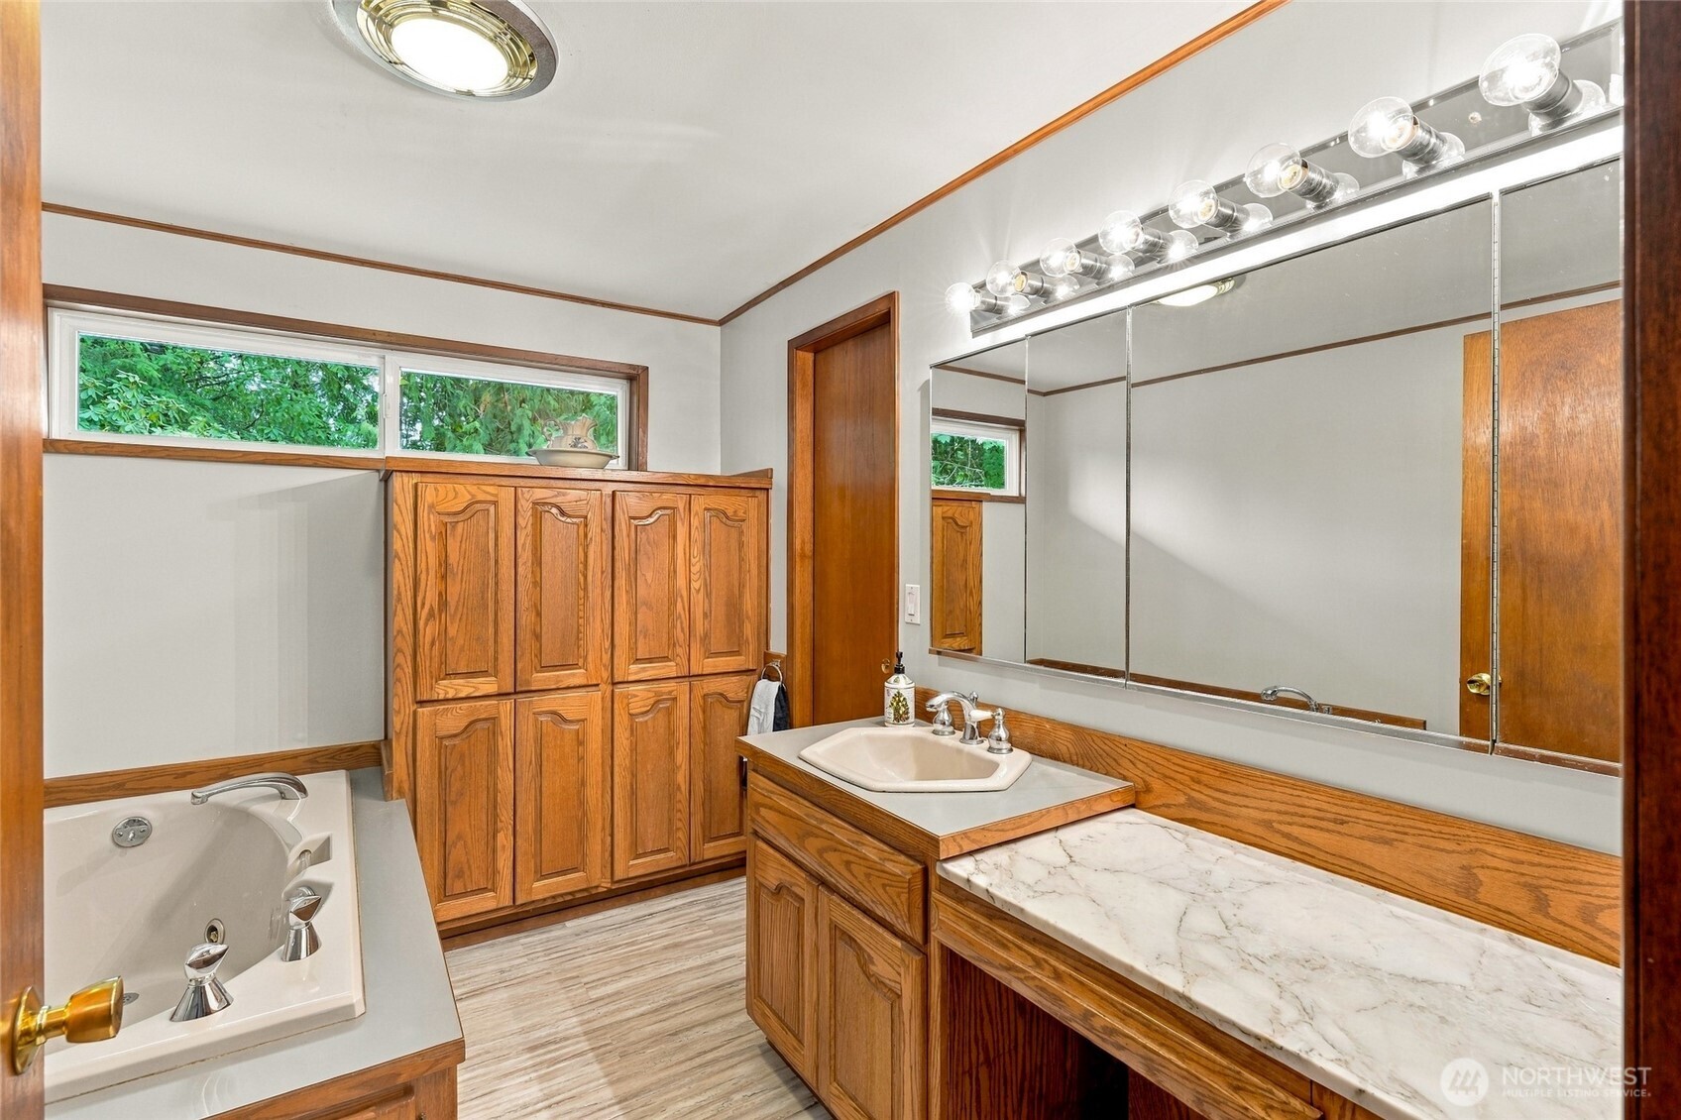
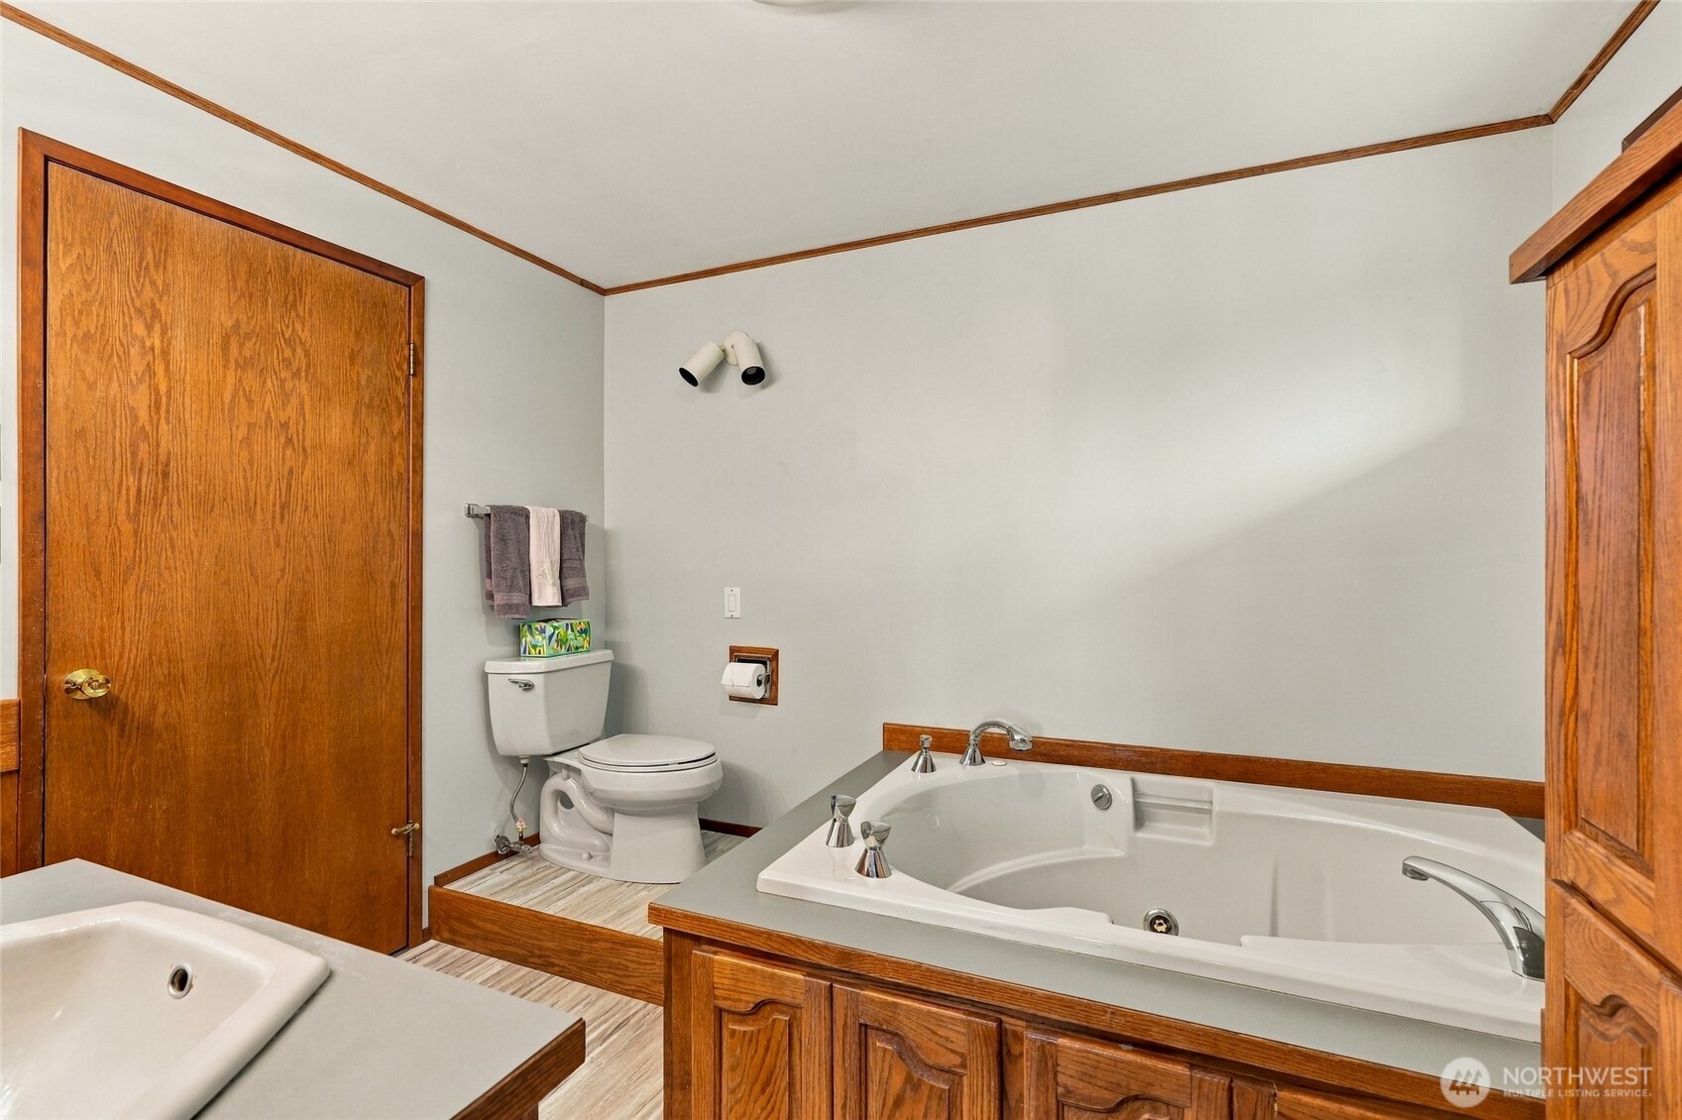
  • other interior Features Dbl Pane/Storm Window, Jetted Tub, Pantry, Vaulted Ceiling(s), Water Heater, Wired for Generator

Area & Lot

  • Status For Sale
  • Living Area2,706 Sq.Ft.
  • Total Area2,706 Sq.Ft.
  • Lot Area4.81 Acres
  • MLS® ID2587738
  • TypeResidential
  • YEAR BUILT1905
  • Architecture StylesMid-Century Modern
  • View DescriptionMountains, Territorial
  • Elementary SchoolBuyer To Verify
  • Middle SchoolBuyer To Verify
  • High SchoolArlington High
  • School DistrictArlington

Exterior

  • STORIES1
  • water SourceIndividual Well
  • roofMetal
  • lot featuresDead End Street, Paved
  • parkingDetached Carport, Driveway, Off Street, RV Parking
  • HEAT TYPERadiant, Stove/Free Standing
  • AIR CONDITIONINGNone
  • sewerSeptic Tank
  • SubstructurePoured Concrete, Slab
  • security FeaturesFully Fenced, Partially Fenced
  • other exterior FeaturesWood

Financial

  • Sales Price$829,950
  • Real Estate Tax $6,357/yr

Mortgage Calculator

Estimate your monthly mortgage payment, including the principal and interest, property taxes, and HOA. Adjust the values to generate a more accurate rate.

All estimates are provided for informational purposes only. Actual amounts may vary.
$0,000 Your Payment 20 15 65
$0,000 Your Payment

Work With Us

We believe that our success is measured by the success of our clients, and we are dedicated to helping them achieve their dreams. If you’re looking for a real estate company that puts your needs first and provides exceptional service, look no further than Ballpark Realty. Our team is here to help you every step of the way.

Follow Us on Instagram