Leave a Message

Thank you for your message. We will be in touch with you shortly.

Explore Our Properties
1711 12th Street Unit: B
SEE ALL PHOTOS
1711 12th Street Unit: B
Provided by NWMLS, Listed by Ballpark Realty
For Sale

1711 12th Street Unit: B

1711 12th Street Unit: B, Everett, WA 98201

$595,000
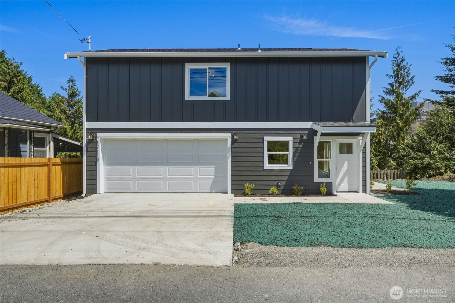
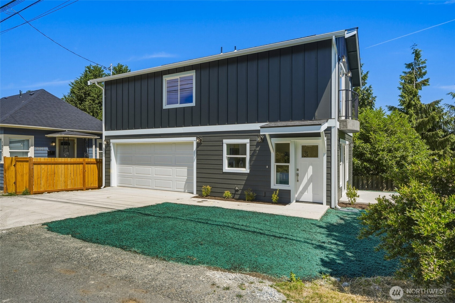
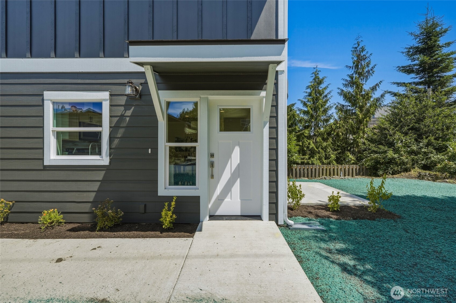
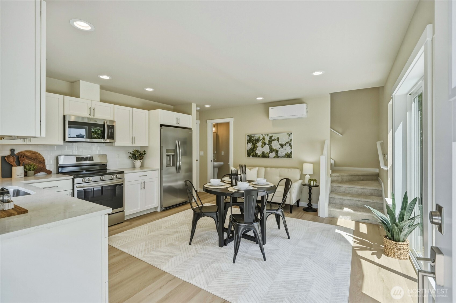
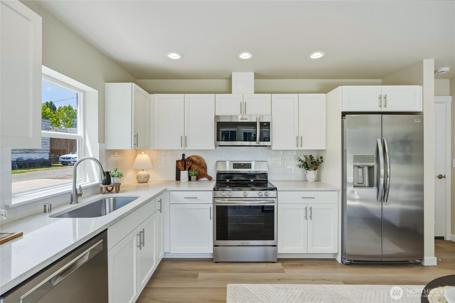
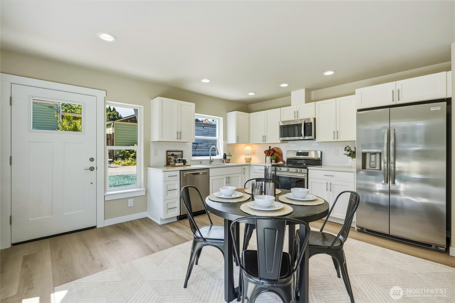
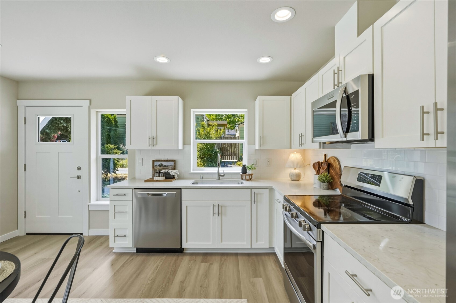
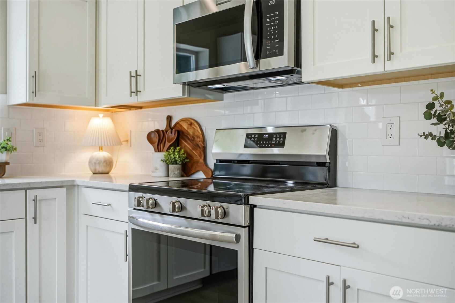
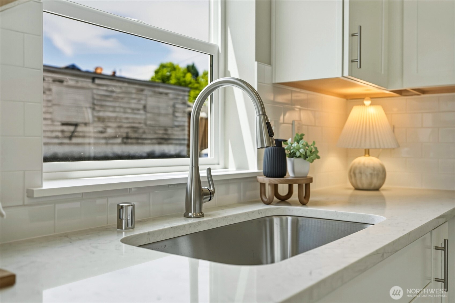
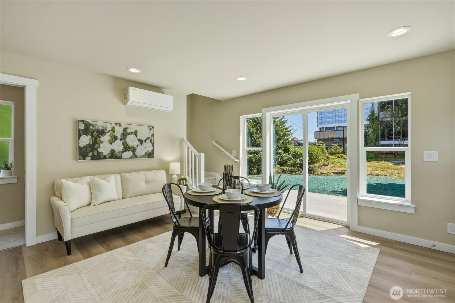
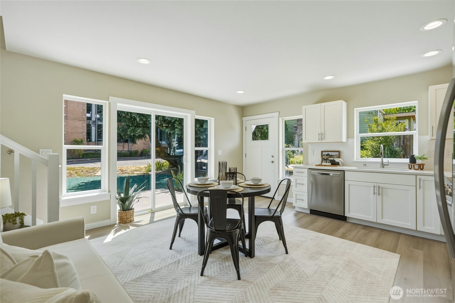
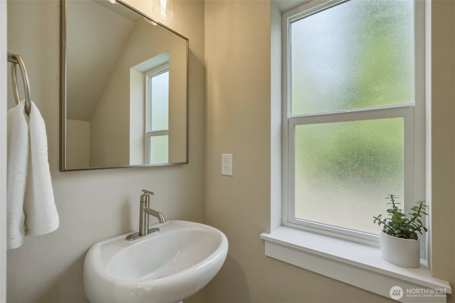
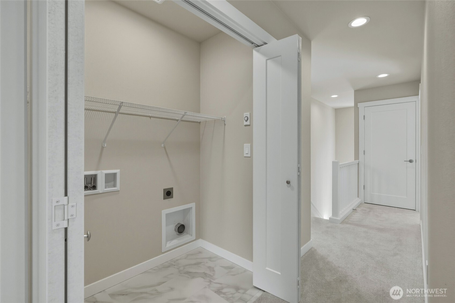
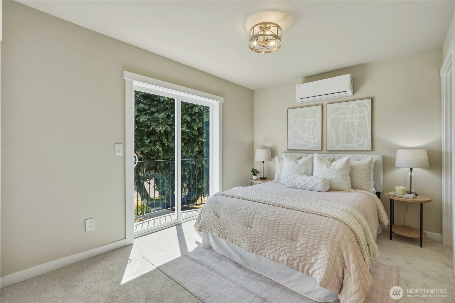
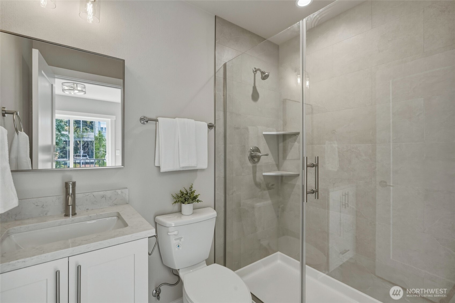
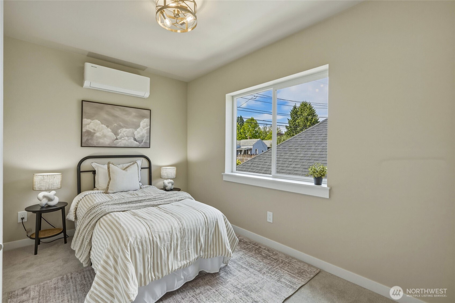
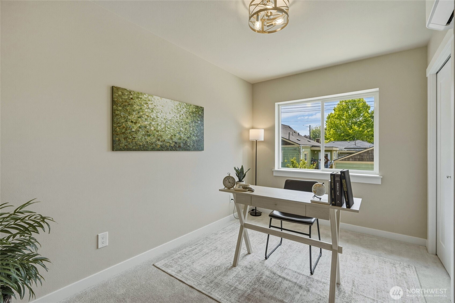
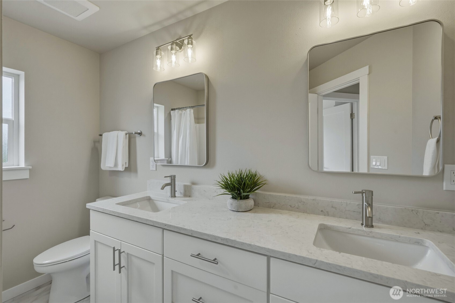
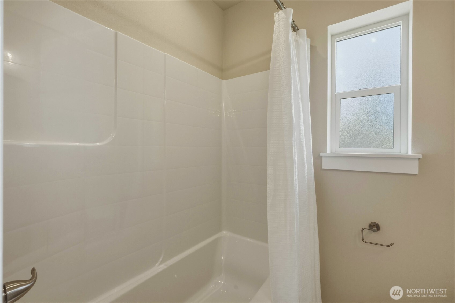
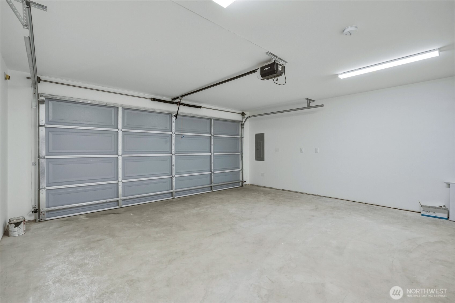
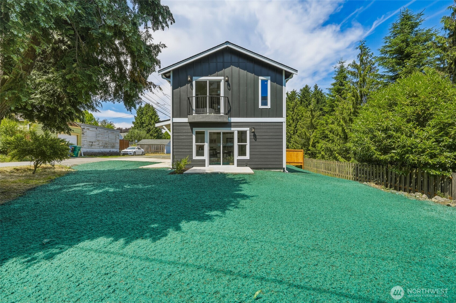
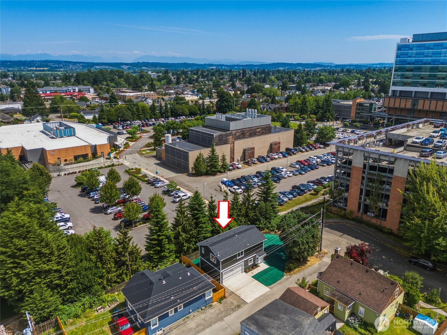
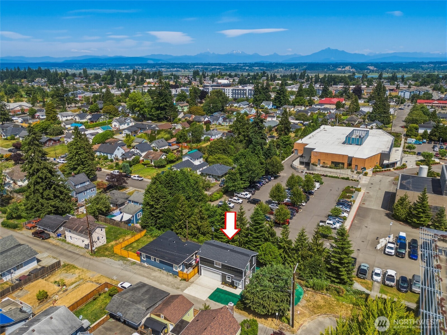
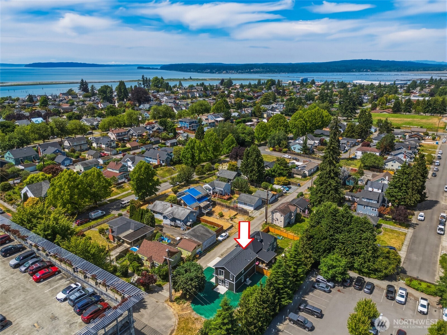
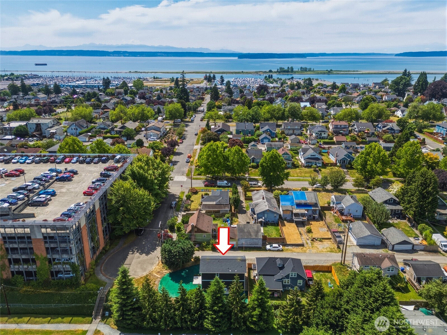
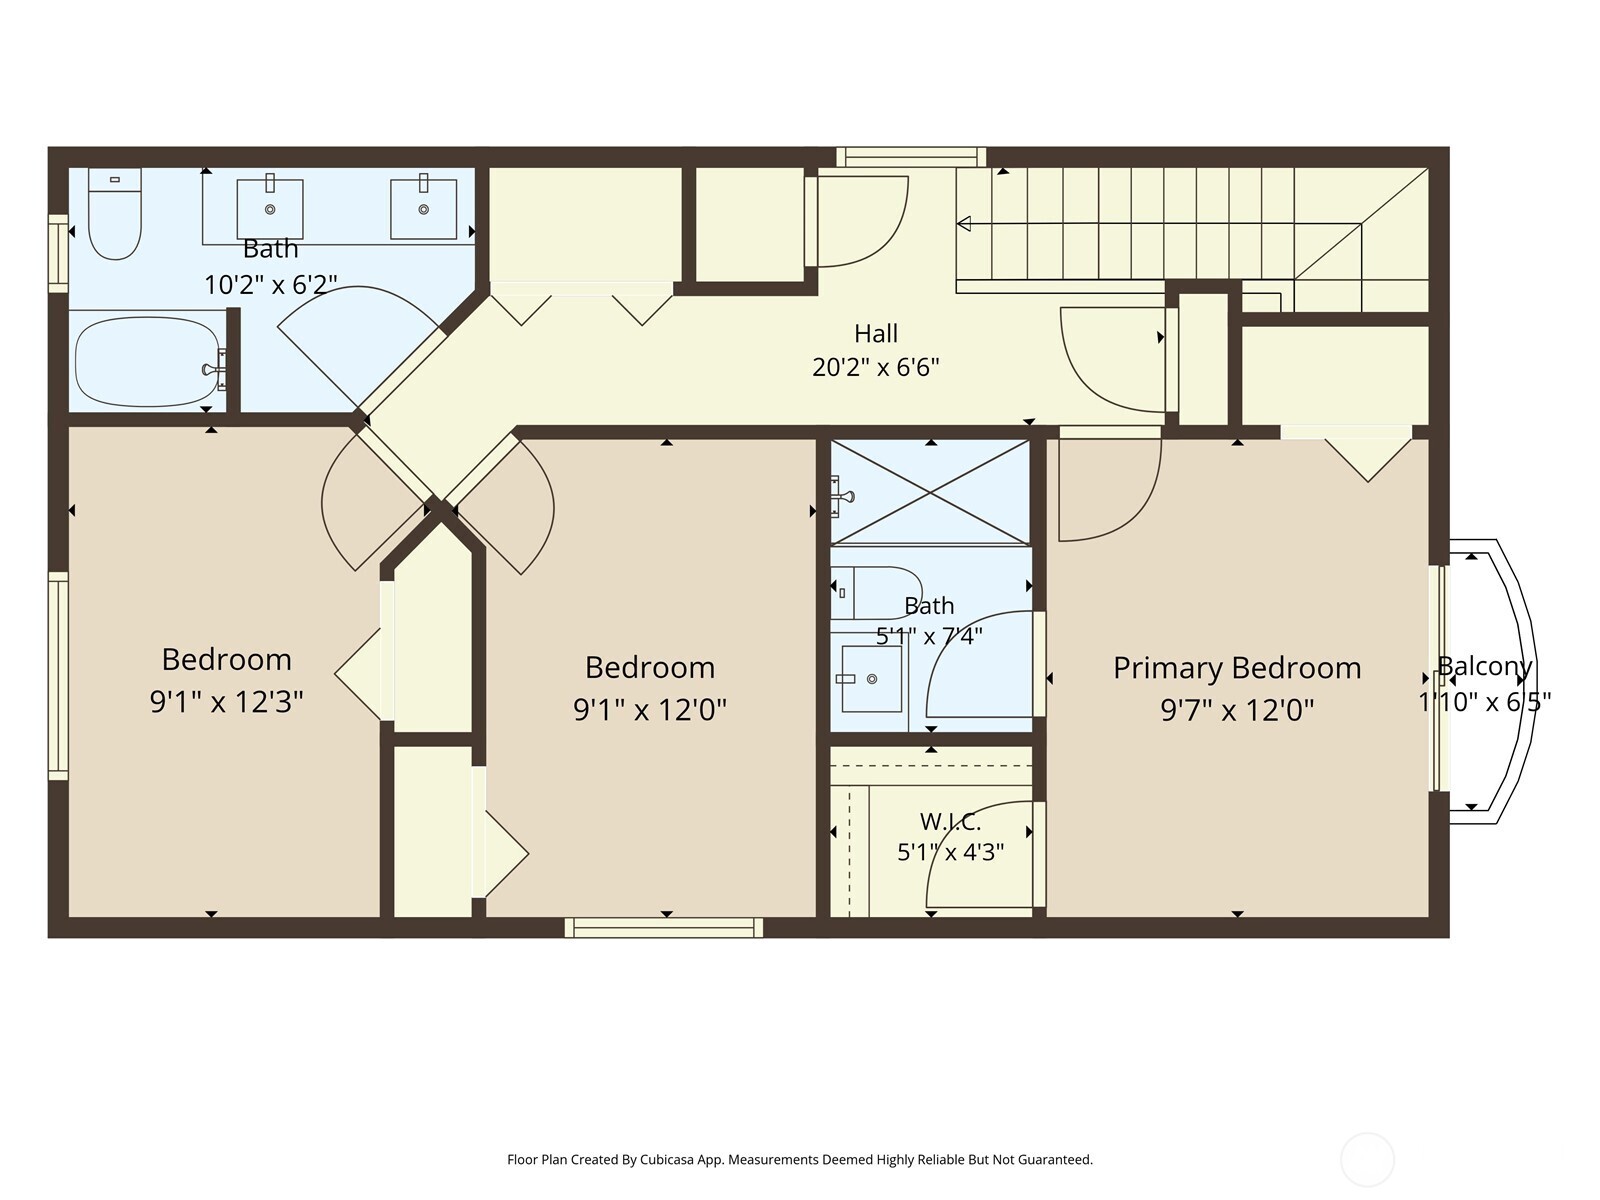
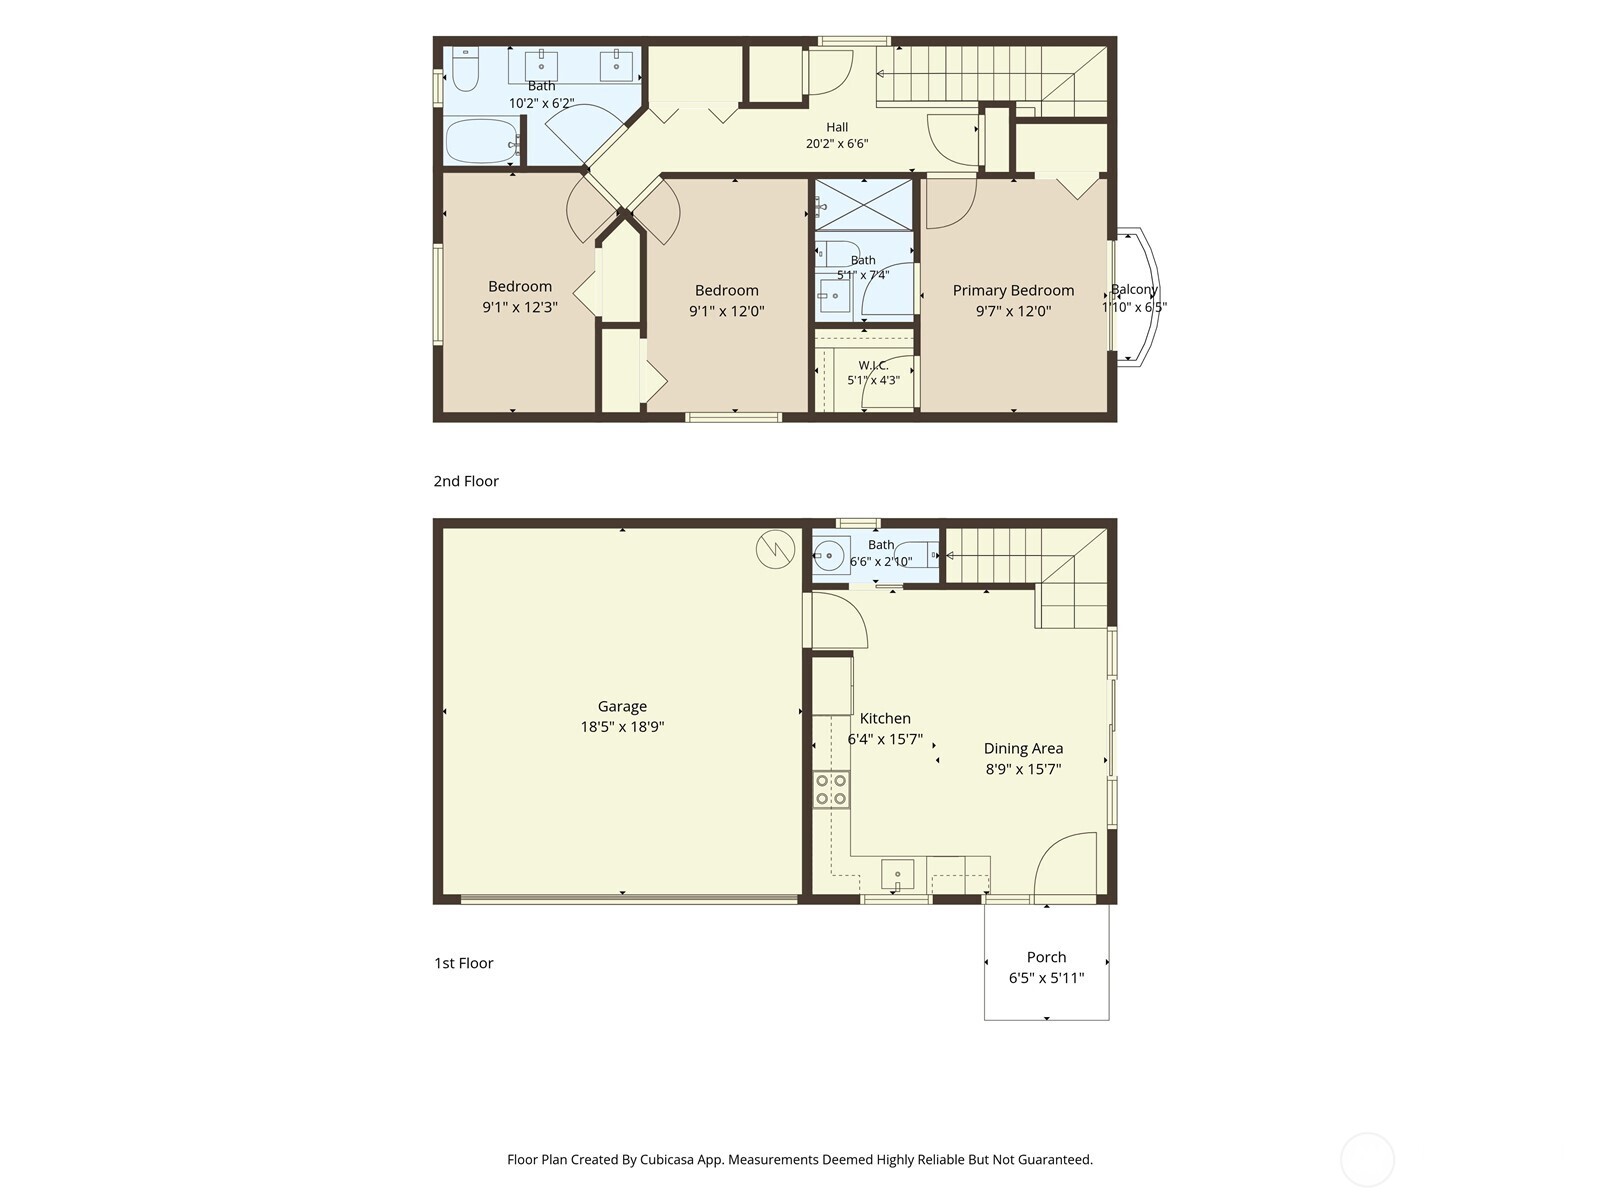
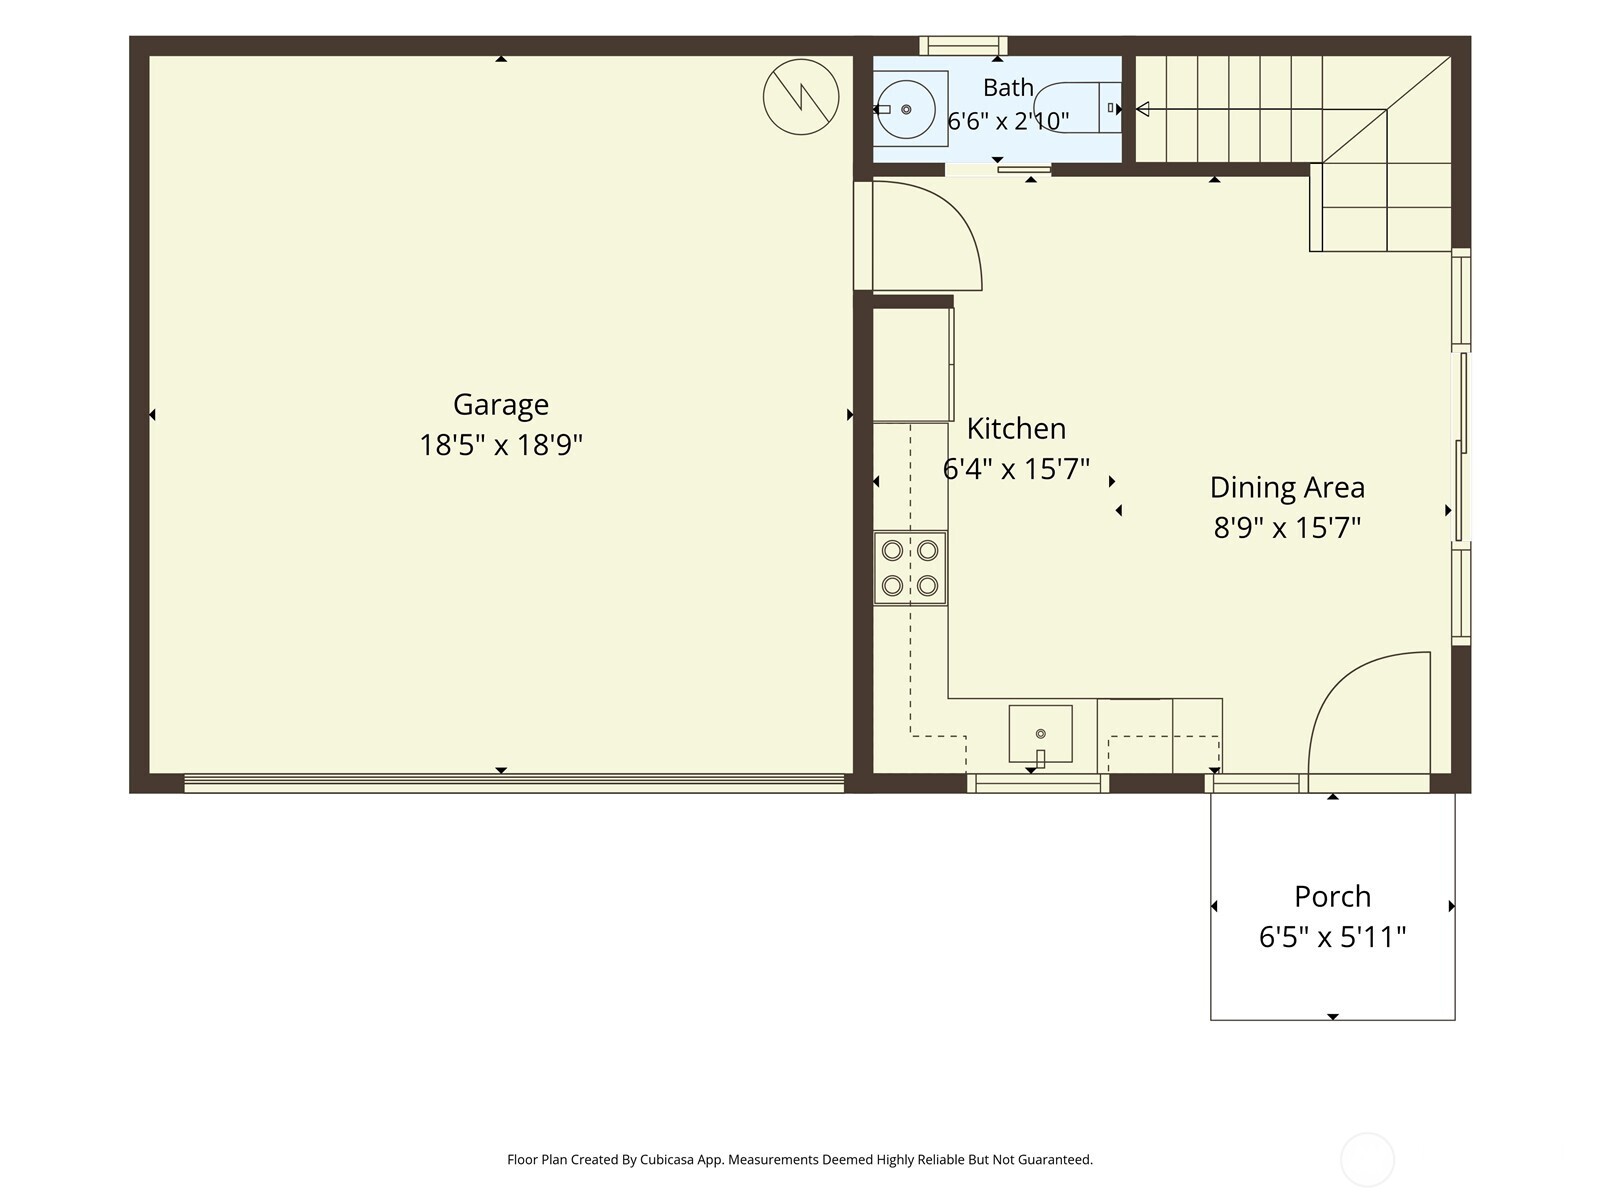
Fresh, stylish, and full of appeal, this exciting new construction detached townhome delivers the perfect blend of modern design, low-maintenance living, and a single-family feel. Offering 3 bedrooms, 2.5 baths, and a full 2-car garage, this beautifully finished home makes the most of its 1,000 square feet with smart design and quality craftsmanship throughout. The open main level features wide plank LVP flooring, a bright and inviting kitchen with white shaker cabinets, quartz countertops, stainless steel appliances, and an undermount sink, plus a sliding door that opens to the patio and yard. Fresh hydroseed adds a crisp finishing touch outside. Upstairs, enjoy new carpet, space for a full-size washer and dryer, and a spacious primary suite with walk-in closet, beautiful private bath, and Juliet balcony with views of the Cascade Mountains. The hallway bath is equally impressive with a dual vanity, quartz countertops, and undermount sinks. Complete with mini-split heating and cooling, all-new materials throughout, and tucked into a safe dead-end cul-de-sac setting, this home also offers excellent access to Providence Hospital, downtown Everett, and the up-and-coming Everett waterfront. A fantastic opportunity to own a beautiful new home in a convenient and growing location.

3
beds

3
baths

1,000 Sq.Ft. LIVING AREA

3,485 Sq.Ft. lot

image

Schedule a Showing

We would love to show you our beautiful property. Please select your preferred date and time below. An agent will be in touch shortly to confirm your appointment.

Schedule a Showing

We would love to show you our beautiful property. Please select your preferred date and time below. An agent will be in touch shortly to confirm your appointment.

Thank you for your interest in 1711 12th Street Unit: B, Everett, WA 98201. We are reviewing your request and will be in touch shortly!
Dustin Bruce

Dustin Bruce

Megan Wilaby

Megan Wilaby

Features & Amenities

Interior

  • total bedrooms3
  • Total bathrooms3
  • full bathroom1
  • three quarter bathroom1
  • half bathroom1
  • Flooring Ceramic Tile, Vinyl Plank, Carpet
  • APPLIANCES Dishwasher, Microwave, Refrigerator, Stove(s)/Range(s)
  • other interior Features Bath Off Primary, Dbl Pane/Storm Window, Walk-In Closet(s), Water Heater

Area & Lot

  • Status For Sale
  • Living Area1,000 Sq.Ft.
  • Total Area1,000 Sq.Ft.
  • Lot Area3,485 Sq.Ft.
  • MLS® ID2554381
  • TypeResidential
  • YEAR BUILT2026
  • Architecture StylesCraftsman
  • View DescriptionMountains, Territorial
  • Elementary SchoolBuyer To Verify
  • Middle SchoolBuyer To Verify
  • High SchoolEverett High
  • School DistrictEverett

Exterior

  • STORIES2
  • water SourcePublic
  • roofComposition
  • lot featuresAlley, Corner Lot, Cul-De-Sac, Dead End Street, Paved
  • parkingAttached Garage
  • HEAT TYPEDuctless
  • AIR CONDITIONINGDuctless
  • sewerSewer Connected
  • SubstructurePoured Concrete
  • security FeaturesPartially Fenced
  • other exterior FeaturesCement Planked, Wood Products

Financial

  • Sales Price$595,000
  • Real Estate Tax $1,171/yr
  • HOA $5/mo

Mortgage Calculator

Estimate your monthly mortgage payment, including the principal and interest, property taxes, and HOA. Adjust the values to generate a more accurate rate.

All estimates are provided for informational purposes only. Actual amounts may vary.
$0,000 Your Payment 20 15 65
$0,000 Your Payment

Work With Us

We believe that our success is measured by the success of our clients, and we are dedicated to helping them achieve their dreams. If you’re looking for a real estate company that puts your needs first and provides exceptional service, look no further than Ballpark Realty. Our team is here to help you every step of the way.

Follow Us on Instagram