Leave a Message

Thank you for your message. We will be in touch with you shortly.

Explore Our Properties
14230 63rd Drive SE
14230 63rd Drive SE
14230 63rd Drive SE
14230 63rd Drive SE
SEE ALL PHOTOS
14230 63rd Drive SE
14230 63rd Drive SE
14230 63rd Drive SE
14230 63rd Drive SE
Provided by NWMLS, Listed by Ballpark Realty
Sold

14230 63rd Drive SE

14230 63rd Drive SE, Snohomish, WA 98296

$1,050,000
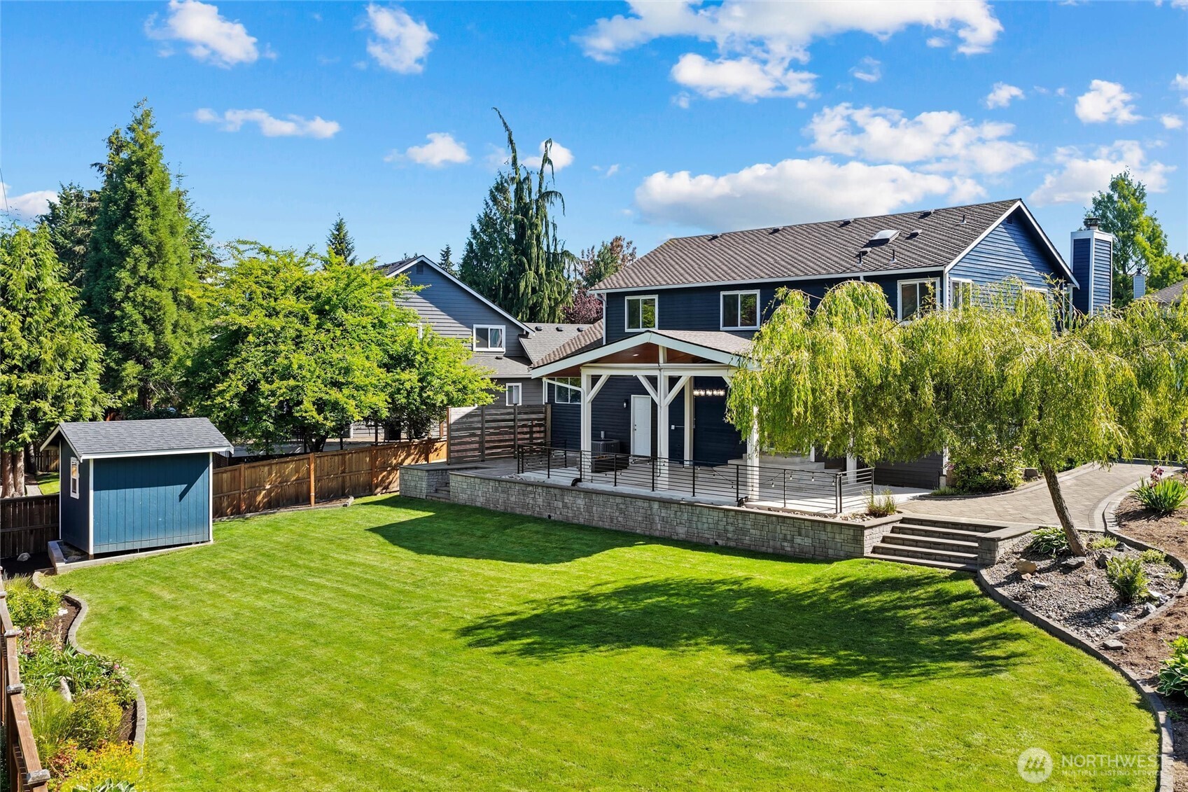
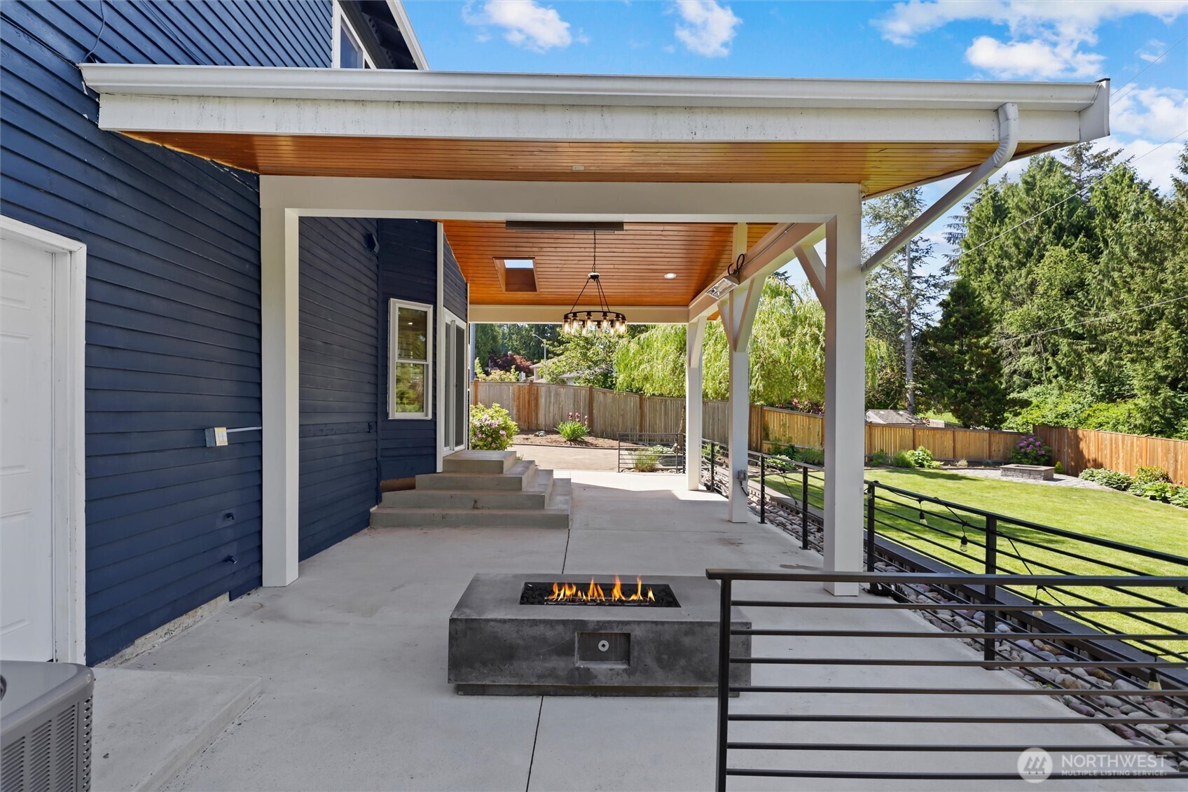
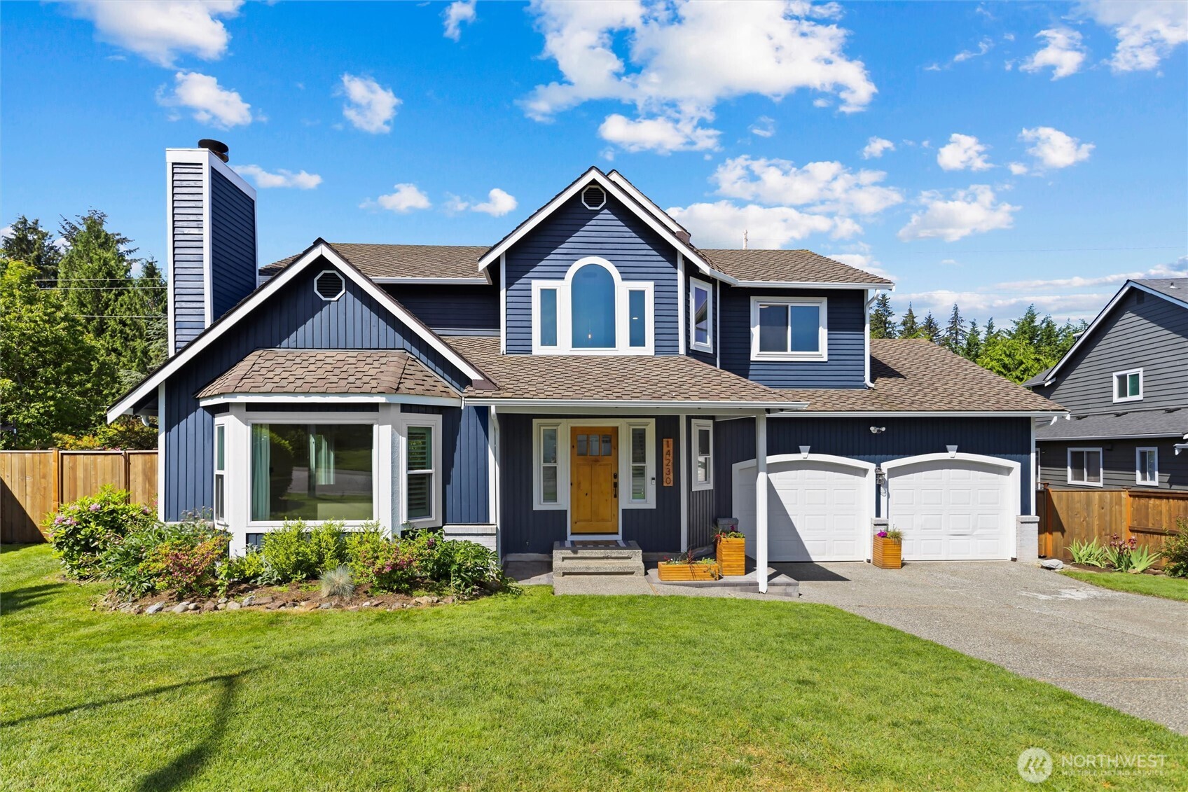
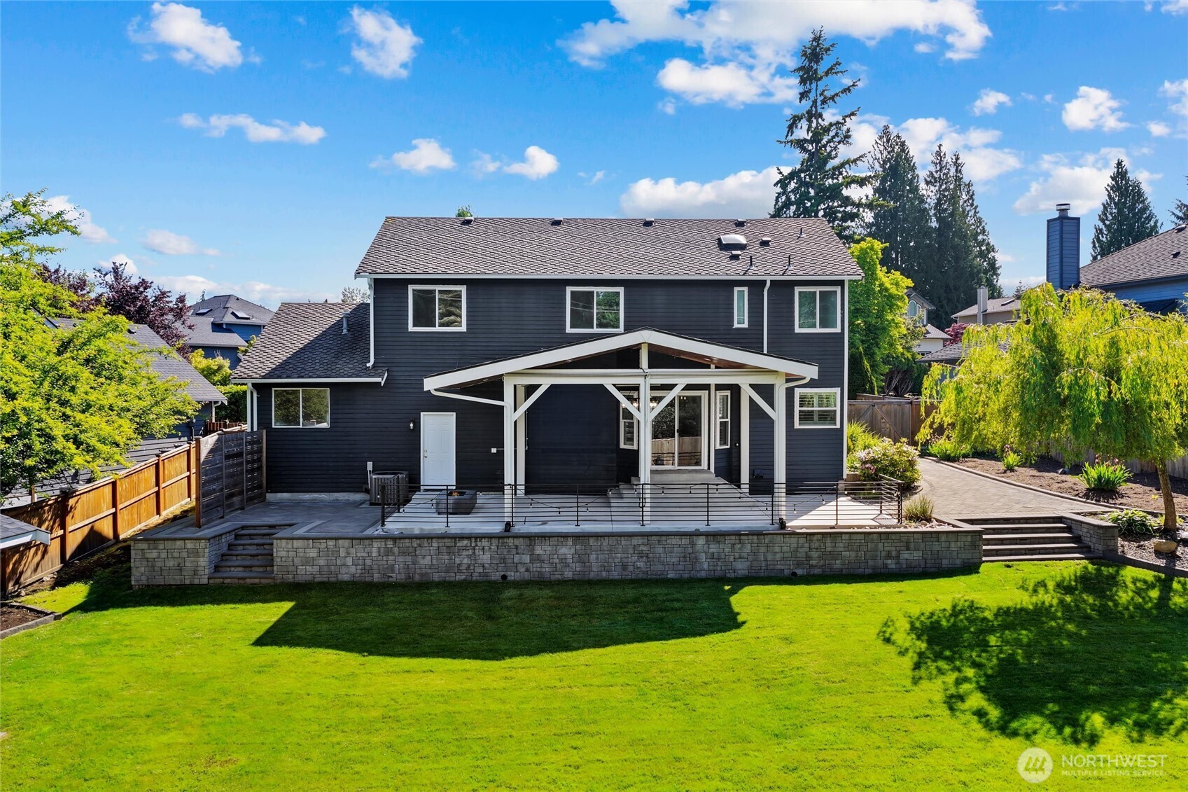
Experience the perfect blend of style, comfort, and standout outdoor living in this beautifully updated 4 bedroom, 2.5 bath home in The Falls. Designed for today's modern lifestyle, this impressive 2 story home features hardwood floors on the main level, separate living and family rooms, beautiful craftsman millwork, and stunning updated light fixtures, including a dramatic statement piece in the soaring vaulted family room. The open kitchen is a showstopper with quartz countertops, white shaker cabinets, subway tile backsplash, stainless appliances, and an undermount sink, all complemented by upgraded plantation shutters throughout. Upstairs offers LVP flooring, fresh paint, and an updated hall bath with dual vanity and new tile floors. The spacious primary suite includes a walk-in closet and a beautifully refreshed 5 piece bath with tiled shower, frameless glass, and a freestanding tub. The true highlight is the incredible covered outdoor living space, built to impress and designed for year-round enjoyment with heaters, skylights, fire pit, and custom concrete and paver work that creates the ultimate setting for unforgettable evenings, weekend gatherings, and effortless entertaining. The large fully fenced backyard also includes a detached garden shed, while the garage offers valuable extra workspace for hobbies, projects, or storage. Finished with a Presidential 50 year roof & located in the Snohomish School District near Totem Falls Elementary, this is a home not to miss!
4
beds

3
baths

2,107 Sq.Ft. LIVING AREA

0.27 Acres lot

Dustin Bruce

Dustin Bruce

Features & Amenities

Interior

  • total bedrooms4
  • Total bathrooms3
  • full bathrooms2
  • half bathroom1
  • Flooring Ceramic Tile, Hardwood, Vinyl Plank
  • Fireplace Wood Burning
  • APPLIANCES Dishwasher, Disposal, Dryer, Refrigerator, Stove(s)/Range(s), Washer
  • other interior Features Bath Off Primary, Dbl Pane/Storm Window, Dining Room, Fireplace, Skylight(s), Vaulted Ceiling(s), Walk-In Closet(s), Water Heater

Area & Lot

  • Status Sold
  • Date Sold July 17, 2026
  • Living Area2,107 Sq.Ft.
  • Total Area2,107 Sq.Ft.
  • Lot Area0.27 Acres
  • MLS® ID2533774
  • TypeResidential
  • YEAR BUILT1991
  • NeighborhoodSilver Firs
  • View DescriptionTerritorial
  • Elementary SchoolTotem Falls
  • Middle SchoolValley View Mid
  • High SchoolGlacier Peak
  • School DistrictSnohomish

Exterior

  • STORIES2
  • water SourcePublic
  • roofComposition
  • lot featuresPaved, Sidewalk
  • parkingAttached Garage
  • HEAT TYPEForced Air
  • AIR CONDITIONINGCentral Air
  • sewerSewer Connected
  • SubstructurePoured Concrete
  • security FeaturesFully Fenced
  • other exterior FeaturesBrick, Wood

Financial

  • Sales Price$1,050,000
  • Real Estate Tax $9,510/yr
  • HOA $400/yr

Silver Firs

Explore

Work With Us

We believe that our success is measured by the success of our clients, and we are dedicated to helping them achieve their dreams. If you’re looking for a real estate company that puts your needs first and provides exceptional service, look no further than Ballpark Realty. Our team is here to help you every step of the way.

Follow Us on Instagram