Leave a Message

Thank you for your message. We will be in touch with you shortly.

Explore Our Properties
1127 204th Place SE
1127 204th Place SE
1127 204th Place SE
1127 204th Place SE
1127 204th Place SE
1127 204th Place SE
1127 204th Place SE
1127 204th Place SE
1127 204th Place SE
1127 204th Place SE
1127 204th Place SE
1127 204th Place SE
1127 204th Place SE
1127 204th Place SE
1127 204th Place SE
1127 204th Place SE
1127 204th Place SE
1127 204th Place SE
1127 204th Place SE
1127 204th Place SE
1127 204th Place SE
1127 204th Place SE
1127 204th Place SE
1127 204th Place SE
1127 204th Place SE
1127 204th Place SE
1127 204th Place SE
1127 204th Place SE
1127 204th Place SE
1127 204th Place SE
1127 204th Place SE
1127 204th Place SE
1127 204th Place SE
1127 204th Place SE
1127 204th Place SE
1127 204th Place SE
1127 204th Place SE
1127 204th Place SE
1127 204th Place SE
1127 204th Place SE
SEE ALL PHOTOS
1127 204th Place SE
1127 204th Place SE
1127 204th Place SE
1127 204th Place SE
1127 204th Place SE
1127 204th Place SE
1127 204th Place SE
1127 204th Place SE
1127 204th Place SE
1127 204th Place SE
1127 204th Place SE
1127 204th Place SE
1127 204th Place SE
1127 204th Place SE
1127 204th Place SE
1127 204th Place SE
1127 204th Place SE
1127 204th Place SE
1127 204th Place SE
1127 204th Place SE
1127 204th Place SE
1127 204th Place SE
1127 204th Place SE
1127 204th Place SE
1127 204th Place SE
1127 204th Place SE
1127 204th Place SE
1127 204th Place SE
1127 204th Place SE
1127 204th Place SE
1127 204th Place SE
1127 204th Place SE
1127 204th Place SE
1127 204th Place SE
1127 204th Place SE
1127 204th Place SE
1127 204th Place SE
1127 204th Place SE
1127 204th Place SE
1127 204th Place SE
Provided by NWMLS, Listed by Ballpark Realty
For Sale

1127 204th Place SE

1127 204th Place SE, Bothell, WA 98012

$950,000
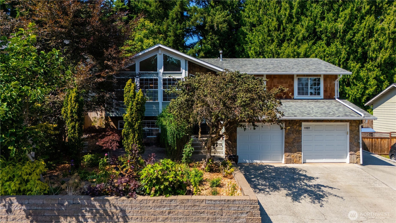
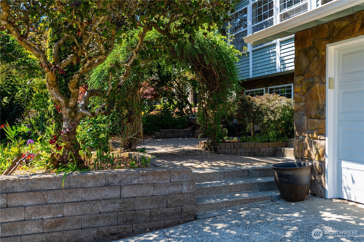
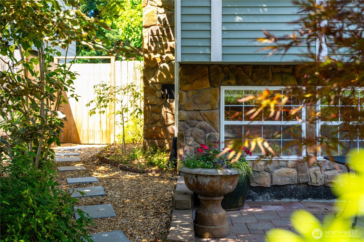
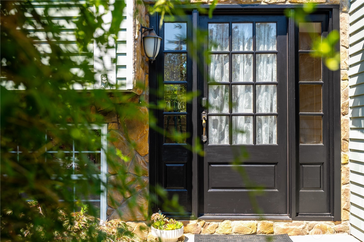
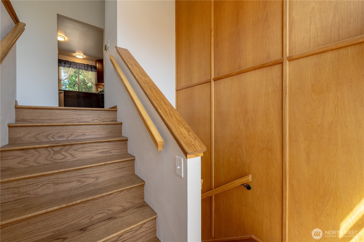
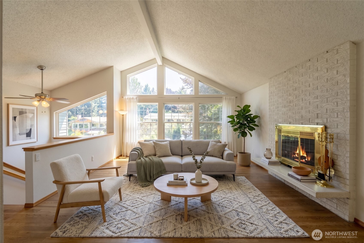
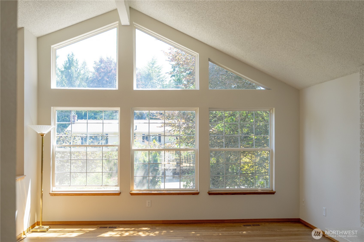
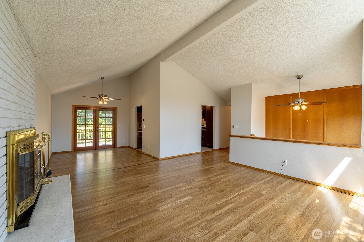
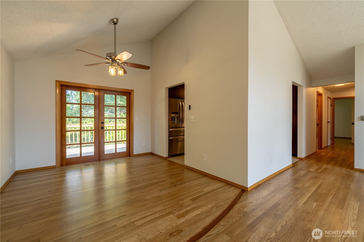
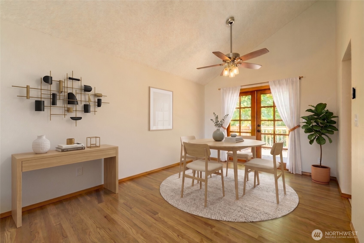
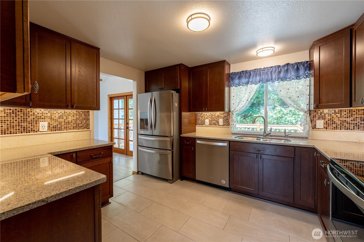
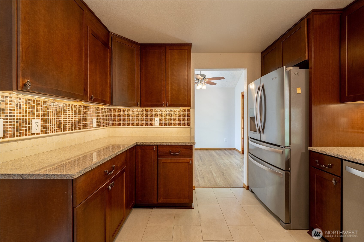
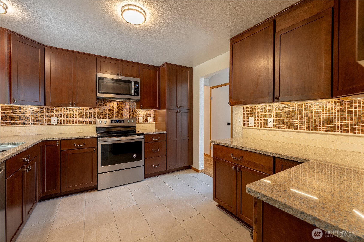
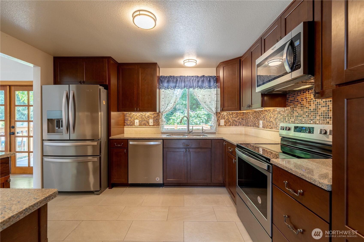
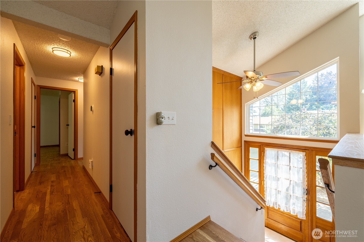
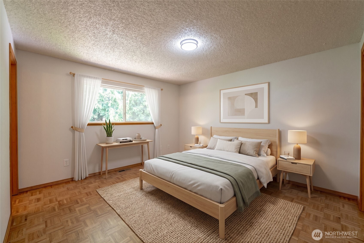
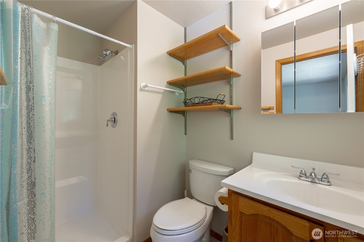
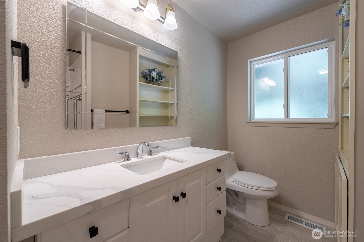
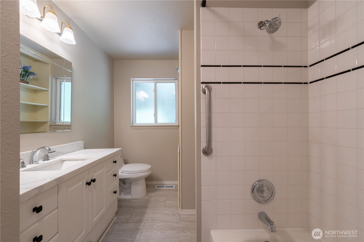
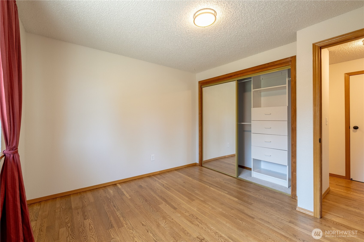
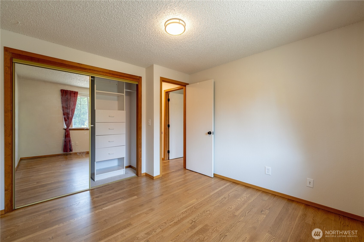
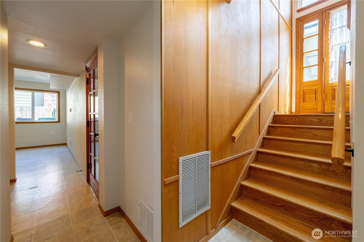
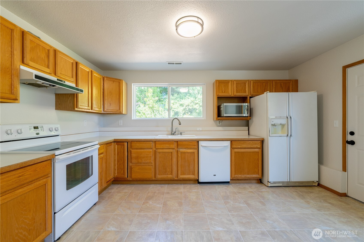
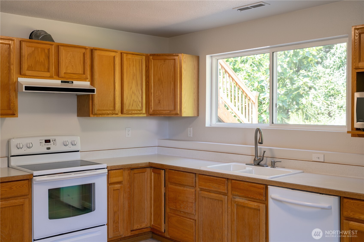
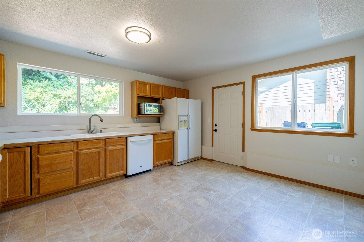
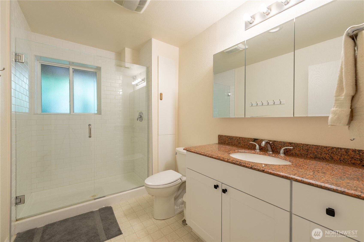
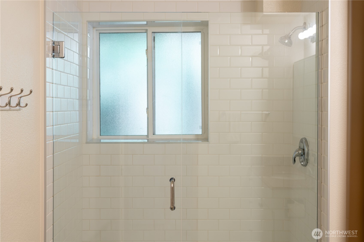
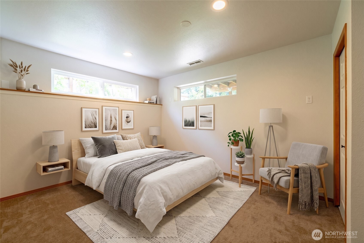
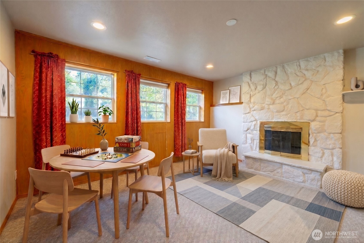
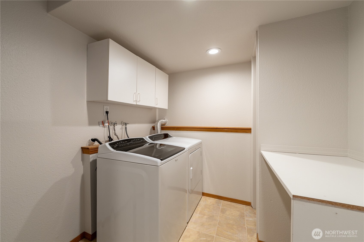
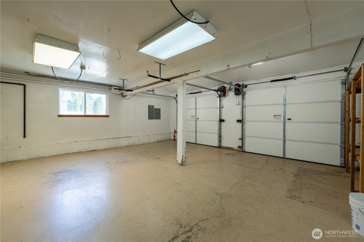
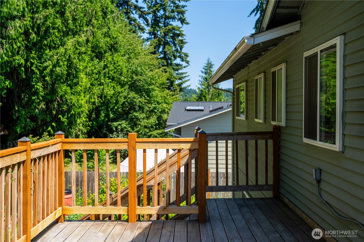
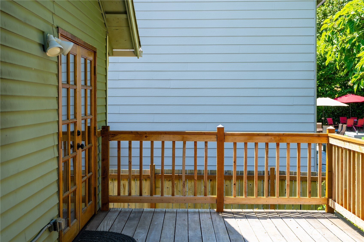
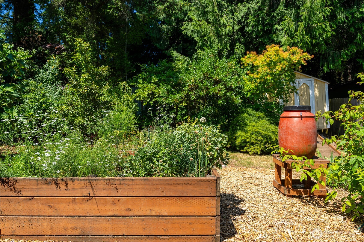
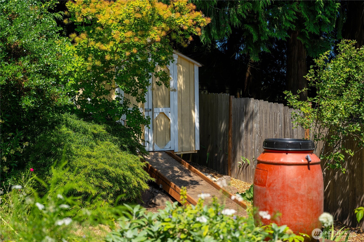
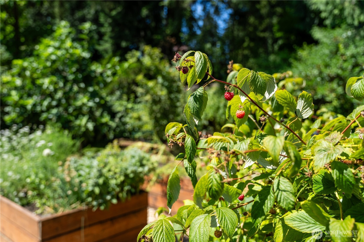
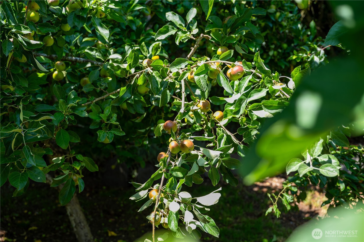
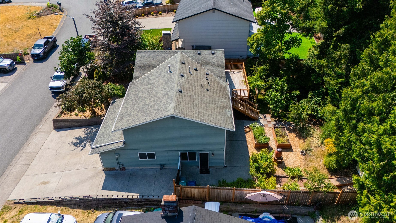
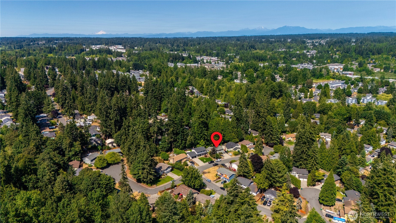
Are you looking for some space? Located in Northshore School District, this home has an attached MIL unit with a separate entrance. This multigenerational home checks all the boxes. Newly refinished hardwood flooring on the main living level. Updated kitchen with soft-close kitchen cabinets, Sile stone countertops, HEATED porcelain tile floors, stainless steel appliance package, and plenty of storage & counter space. Light and bright living and dining room with vaulted ceilings! Newer vinyl windows and solid wood exterior doors. Each bathroom has updated lighting, new vanity sinks, countertops and faucets. The primary bathroom has a new shower and surround along with new CorTech Laminate Vinyl Plank flooring. The roof is a 50 year rubberized roof with plenty of life left to it! The natural gas hot water tank is also new. Most of the interior has been painted. The fully fenced back yard is planted with a variety of flowers and fruit trees. You'll find delicious figs, plumbs, apples, and cherries. There are raspberries and blueberries along with multiple raised beds containing herbs like comfrey, oregano, tarragon, and sage. There is new blown-in insulation in the attic. The driveway is extra wide for RV parking. The private hardscaped front yard has flowers and bulbs along with a vine wrapped trellis. You'll definitely want to see this home before it's gone.

5
beds

3
baths

2,140 Sq.Ft. LIVING AREA

7,405 Sq.Ft. lot

image

Schedule a Showing

We would love to show you our beautiful property. Please select your preferred date and time below. An agent will be in touch shortly to confirm your appointment.

Schedule a Showing

We would love to show you our beautiful property. Please select your preferred date and time below. An agent will be in touch shortly to confirm your appointment.

Thank you for your interest in 1127 204th Place SE, Bothell, WA 98012. We are reviewing your request and will be in touch shortly!
Megan Wilaby

Megan Wilaby

Features & Amenities

Interior

  • total bedrooms5
  • Total bathrooms3
  • full bathroom1
  • three quarter bathrooms2
  • Flooring Ceramic Tile, Hardwood, Vinyl Plank, Carpet
  • Fireplace Wood Burning
  • APPLIANCES Dishwasher, Disposal, Dryer, Microwave, Refrigerator, Stove(s)/Range(s), Washer
  • other interior Features Second Kitchen, Bath Off Primary, Ceiling Fan(s), Dbl Pane/Storm Window, Dining Room, Fireplace, French Doors, Vaulted Ceiling(s), Water Heater

Area & Lot

  • Status For Sale
  • Living Area2,140 Sq.Ft.
  • Total Area2,140 Sq.Ft.
  • Lot Area7,405 Sq.Ft.
  • MLS® ID2550135
  • TypeResidential
  • YEAR BUILT1977
  • NeighborhoodThrashers Corner
  • Architecture StylesContemporary
  • View DescriptionTerritorial
  • Elementary SchoolCrystal Springs Elem
  • Middle SchoolCanyon Park Middle School
  • High SchoolBothell Hs
  • School DistrictNorthshore

Exterior

  • water SourcePublic
  • roofComposition
  • lot featuresCurbs, Paved, Sidewalk
  • parkingDriveway, Attached Garage, Off Street, RV Parking
  • HEAT TYPEForced Air
  • AIR CONDITIONINGNone
  • sewerSewer Connected
  • SubstructurePoured Concrete, Slab
  • security FeaturesFully Fenced
  • other exterior FeaturesMetal/Vinyl, Wood, Wood Products

Financial

  • Sales Price$950,000
  • Real Estate Tax $5,697/yr
  • Zoning R9600

Mortgage Calculator

Estimate your monthly mortgage payment, including the principal and interest, property taxes, and HOA. Adjust the values to generate a more accurate rate.

All estimates are provided for informational purposes only. Actual amounts may vary.
$0,000 Your Payment 20 15 65
$0,000 Your Payment

Thrashers Corner

Explore

Work With Us

We believe that our success is measured by the success of our clients, and we are dedicated to helping them achieve their dreams. If you’re looking for a real estate company that puts your needs first and provides exceptional service, look no further than Ballpark Realty. Our team is here to help you every step of the way.

Follow Us on Instagram