11100 92nd Street SE Unit: 2
SEE ALL PHOTOS
11100 92nd Street SE Unit: 2
Bought with Ballpark Realty and Listing Broker: New Horizon Realty LLC; Brenda L. Haug; 425-290-2125; [email protected]
Sold

11100 92nd Street SE Unit: 2

11100 92nd Street SE Unit: 2, Snohomish, WA 98290

$155,000
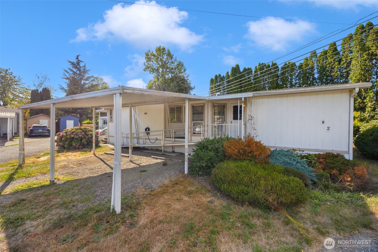
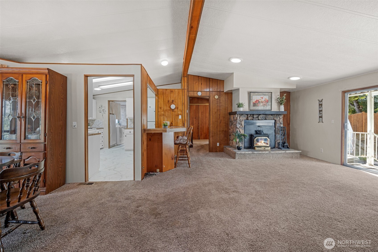
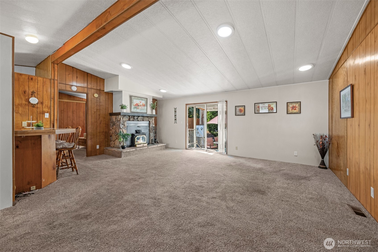
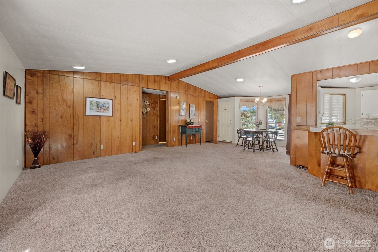
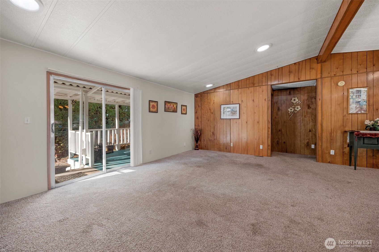
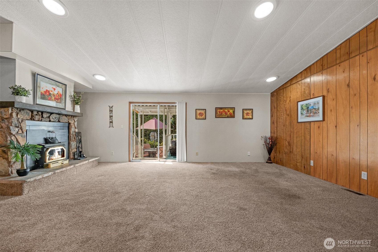
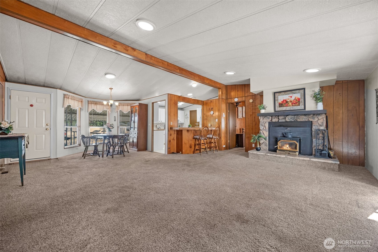
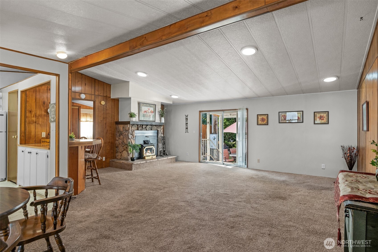
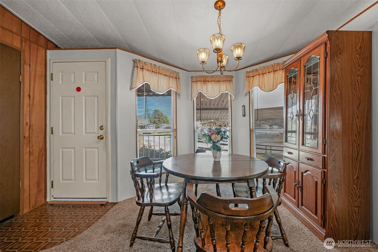
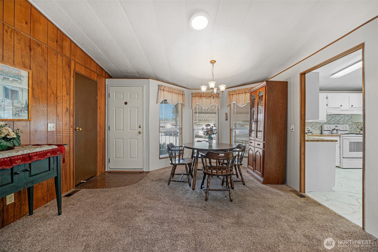
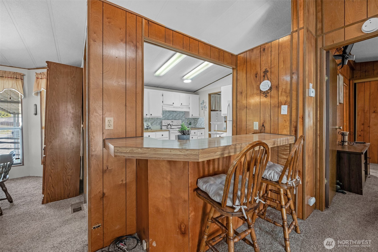
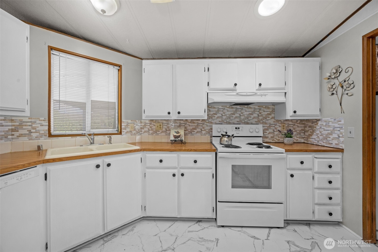
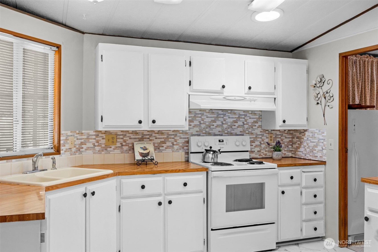
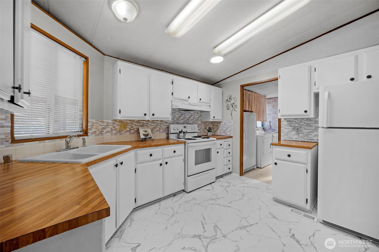
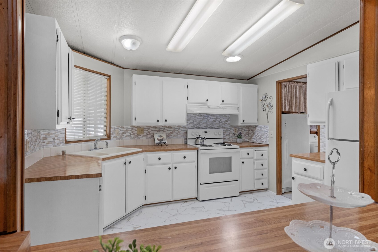
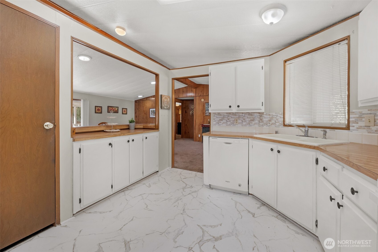
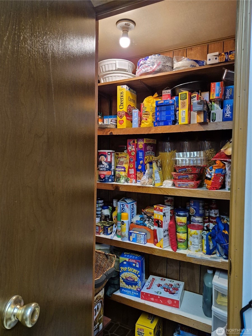
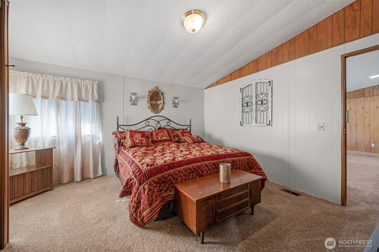
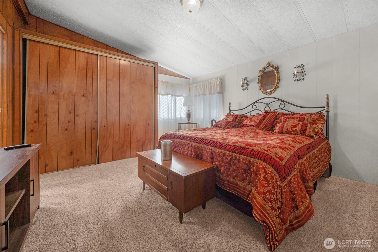
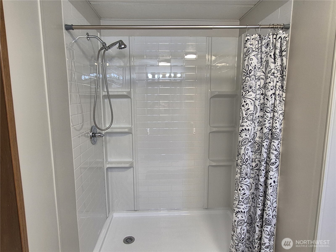
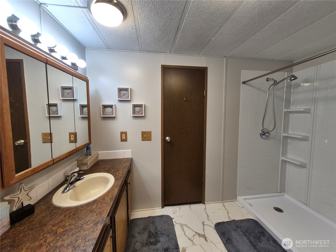
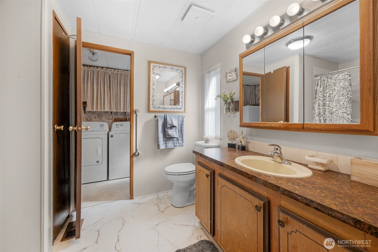
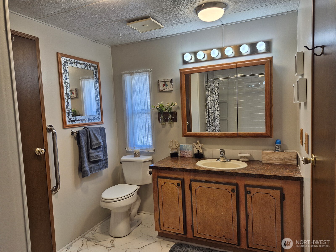
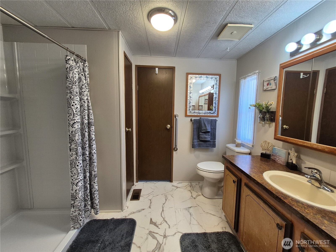
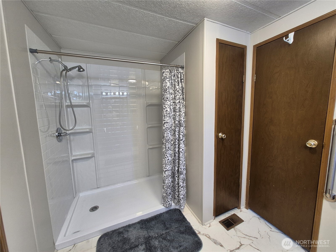
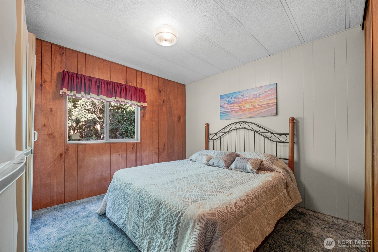
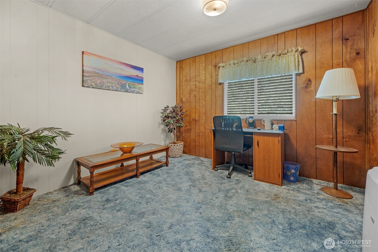
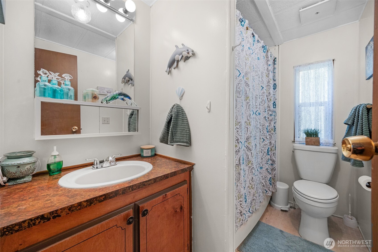
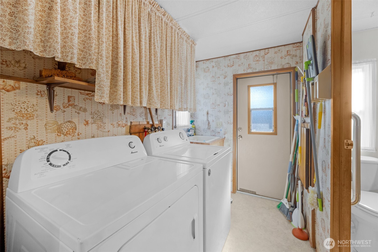
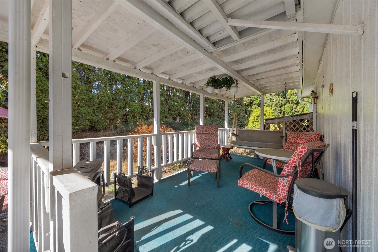
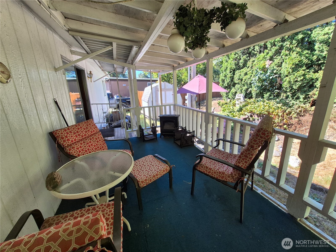
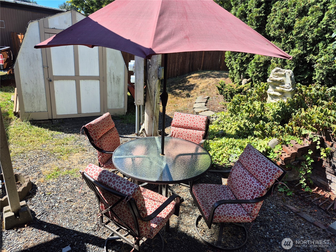
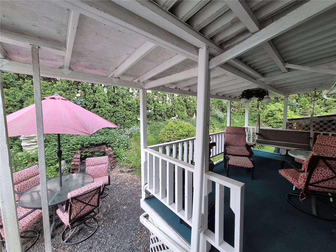
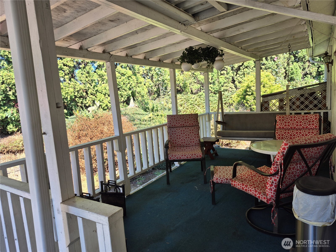
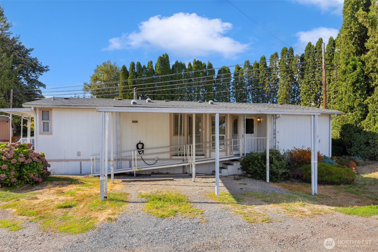
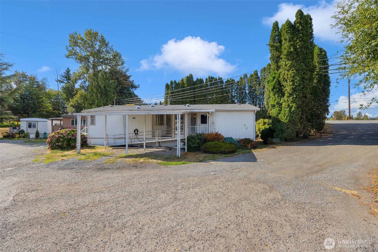
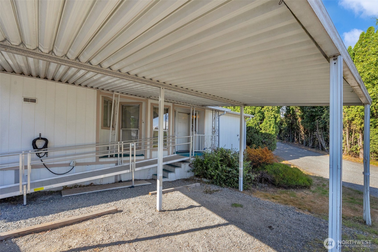
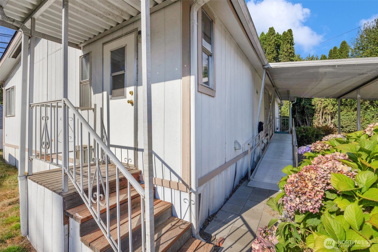
Affordable living in the heart of Snohomish! Large double wide mobile home. Pilchuck Mobile Home Park has no age restrictions. Beautiful 3 bedroom, 1.75 bath with ramp entry. This home features a Great Room design with large living room and fireplace open to dining room and kitchen. There is a slider to the covered back deck area and large corner lot yard with storage shed. Dining room with Bay window. Large kitchen with new flooring, paint and other updates, walk in pantry and breakfast bar area. Big utility room. Spacious Primary suite is on one end of this home with a private bathroom and brand new walk-in shower, paint and new flooring too! The other two bedrooms are at the opposite end of the home with a full bath in the hallway between them. This home has a new roof done in May 2026 and there are 7 solar tubes for extra light all day, even on the cloudy days this solar tub lighting brightens up the home. There are 3 parking spaces 2 in the carport and one off to the side. The parking spaces can accommodate full size trucks! Easy commute to HYW 2, Snohomish, Monroe, Lake Stevens and Everett. The space rent will be $1200 a month and includes garbage. Snohomish school district. Great access to downtown Snohomish, parks, shopping, clinics and restaurants.

3
beds

2
baths

1,344 Sq.Ft. LIVING AREA

2.83 Acres lot

Theresa Caskey

Theresa Caskey

Features & Amenities

Interior

  • total bedrooms3
  • Total bathrooms2
  • full bathroom1
  • three quarter bathroom1
  • Flooring Vinyl, Carpet
  • Fireplace Wood Burning
  • APPLIANCES Dishwasher, Dryer, Refrigerator, Stove(s)/Range(s), Washer
  • other interior Features Fireplace, Water Heater

Area & Lot

  • Status Sold
  • Date Sold September 22, 2026
  • Living Area1,344 Sq.Ft.
  • Total Area1,344 Sq.Ft.
  • Lot Area2.83 Acres
  • MLS® ID2578936
  • TypeManufactured-Mobile
  • YEAR BUILT1983
  • NeighborhoodLarimers Corner
  • Elementary SchoolBuyer To Verify
  • Middle SchoolBuyer To Verify
  • High SchoolBuyer To Verify
  • School DistrictSnohomish

Exterior

  • STORIES1
  • water SourcePublic
  • roofComposition, See Remarks
  • lot featuresCorner Lot, Dead End Street, Paved
  • parkingCarport
  • HEAT TYPEFireplace Insert, Forced Air
  • AIR CONDITIONINGNone
  • SubstructureConcrete Ribbon, Tie Down
  • other exterior FeaturesWood

Financial

  • Sales Price$155,000
  • Real Estate Tax $371/yr

Larimers Corner

Explore

Work With Us

We believe that our success is measured by the success of our clients, and we are dedicated to helping them achieve their dreams. If you’re looking for a real estate company that puts your needs first and provides exceptional service, look no further than Ballpark Realty. Our team is here to help you every step of the way.

Follow Us on Instagram